7
Bedrooms

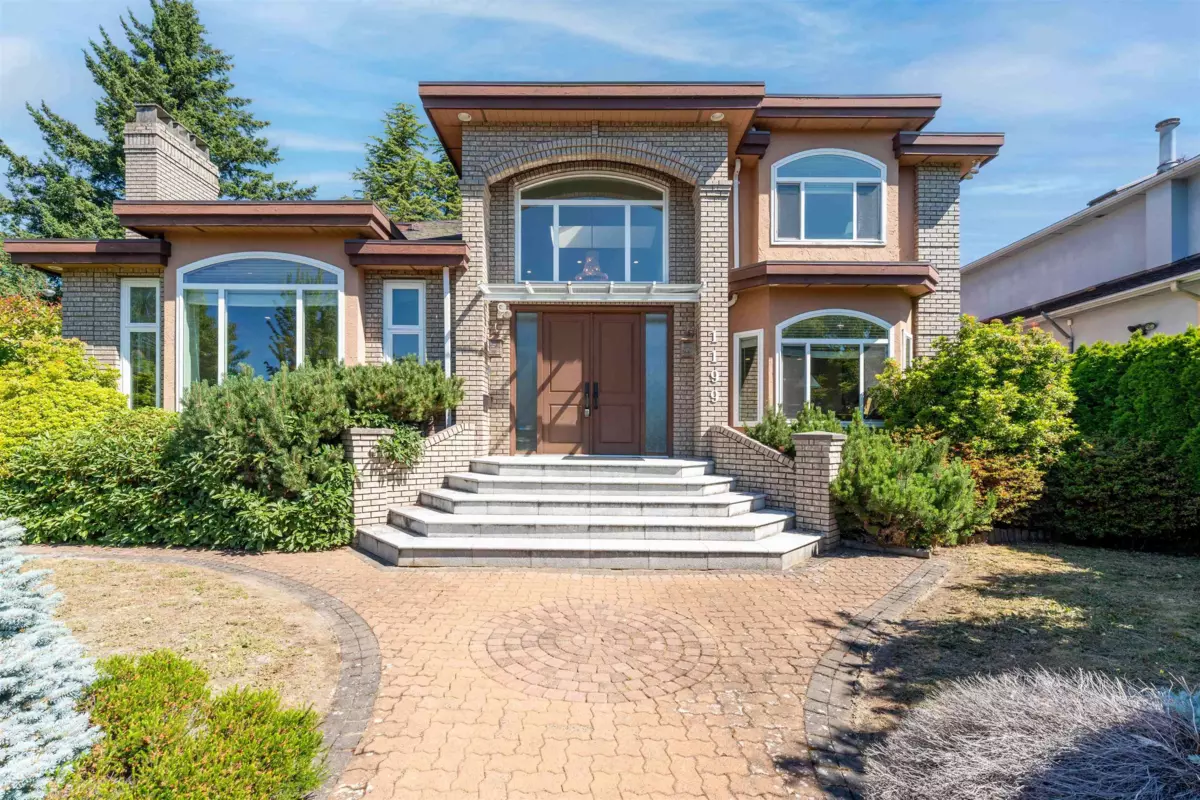
On a very pretty street in prime South Granville at the corner of Montgomery & 43rd Ave. South facing with sweeping views to Montgomery Park and steps to Osler Elementary. Always bright, airy and spacious. Well layout floor plan with main floor ensuited bedroom for the elderly or as Den; 4 bedrooms & 3 baths up, & a separate 2-bedroom walk-out basement suite with its own laundry. Feats wetbar in family room, granite counter tops, Kholer fixtures, jetted tub in huge master EnSite, sauna, 565 square feet of crawl space for storage. B/I central vac system, in-floor radiant hot water heating, B/I security system and underground water sprinkler system with automatic timer. Minutes to Oakridge Mall. Viewing by appt w/24 Hrs notice. First opne house Jun 28 1-3pm.