
One-page property sheet — A4
Property Detail Sheet
MLS R3138528 · Listed 19 Jun 2026

5891 Riverdale Drive

Richmond, BC · V7C 2E4 · Single Family Residence
Active — 56 days on market
$5,388,000
$1,401 / sq ft  ·  est. $23,836 / mo
5
Bedrooms
6
Bathrooms
3,845
Finished sq ft
8,418
Lot size
2026
Year built
8
Parking
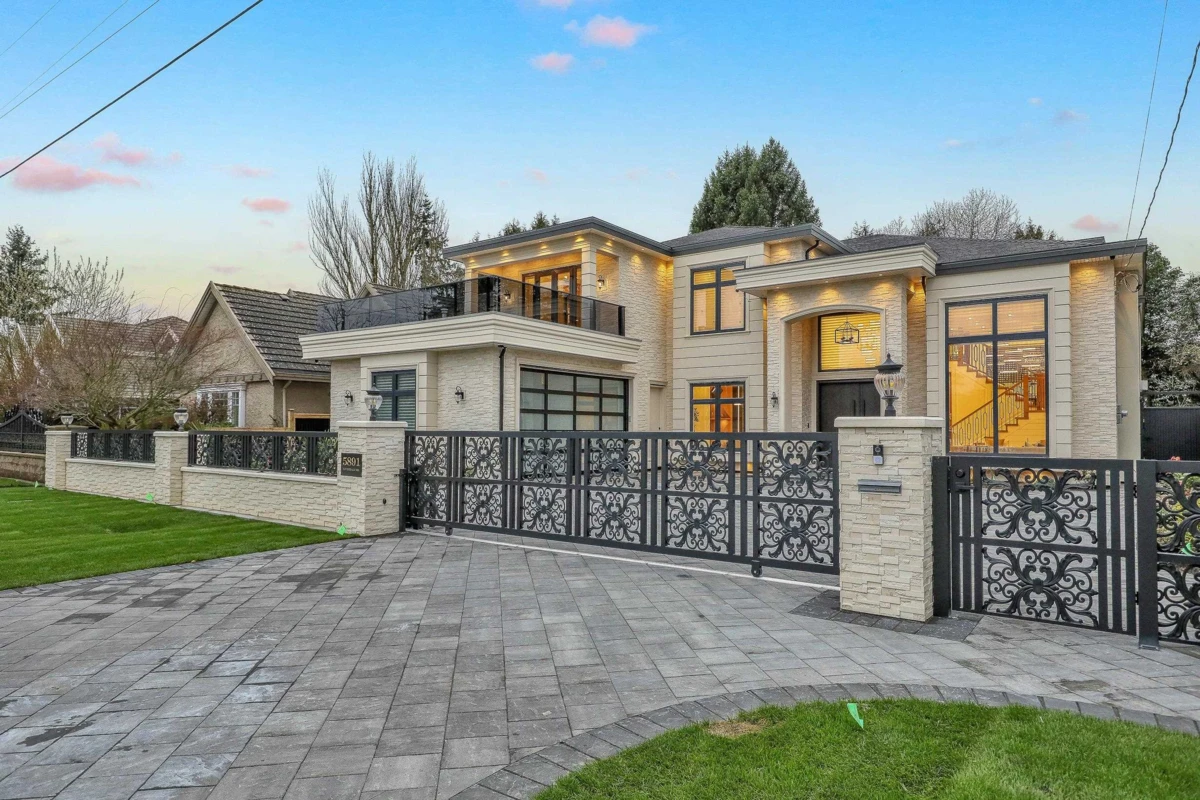
Exterior Front Photo of 5891 Riverdale Drive, Richmond, BC

About this home

Luxury custom-built masterpiece in prestigious Riverdale! Situated on a 70x120 (8,418 sq ft) lot, this brand new 3, 845 sq ft home features Control4 automation system, premium craftsmanship, and high-end finishes throughout. Grand foyer with illuminated onyx and led lighting behind Onyx, Lots of woodwork finishing. Versace tile & designer wallpaper. Bright, open layout with high ceilings and natural light. Custom made chandeliers, lots of strip lights, Gourmet kitchen with oversized two-level island. 45 degree waterfall seamless stone finishing and Miele appliances. Elegant primary bedroom with 14' ceiling; textured Italian tile throughout; Second master with extending huge balcony. Backyard oasis with pergola and BBQ-equipped shed. Radiant & Heat Pump! A true statement of luxury living!

Exterior Features

Exterior Features
Balcony, Private Yard
Roof
Asphalt
Structures
Residential Detached

Lot & Land

Lot Size
8418
Lot Size Depth
Feet
Lot Size Frontage
70
MLS #
R3138528
Area
Richmond
Neighbourhood
Riverdale RI
City
Richmond
Postal Code
V7C 2E4
Gross Taxes
$6,929.1
Zoning
RS1/E

Rooms

11 types
Living Room
1
Foyer
1
Dining Room
1
Bedroom
4
Den
1
Media Room
1
Kitchen
1
Wok Kitchen
1
Nook
1
Family Room
1
Primary Bedroom
1

Bathrooms

3-piece ensuite
3
2-piece
1
5-piece ensuite
1