
One-page property sheet — A4
Property Detail Sheet
MLS R3138533 · Listed 22 Jun 2026

2406 3538 Sawmill Crescent

Vancouver, BC · V5S 0E3 · Apartment/Condo
Active — 54 days on market
$850,000
$1,014 / sq ft  ·  est. $3,760 / mo
2
Bedrooms
2
Bathrooms
838
Finished sq ft
Lot size
2022
Year built
1
Parking
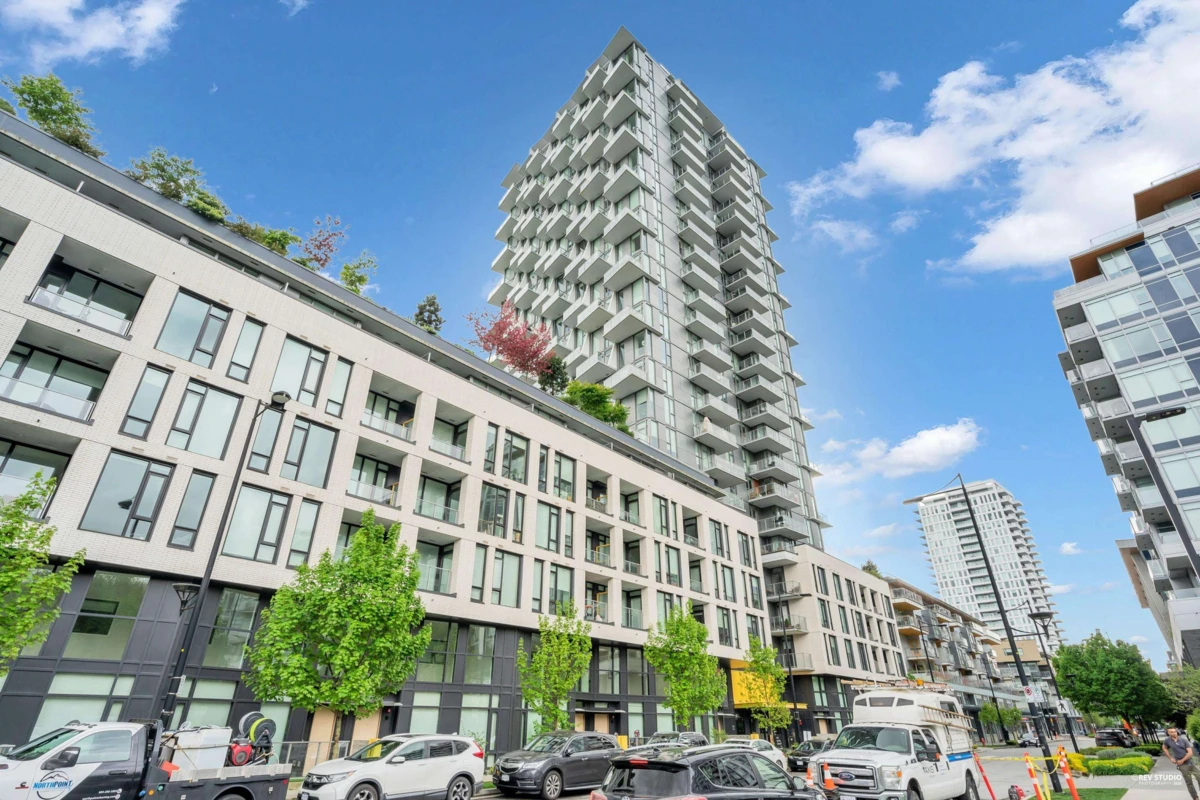
Exterior Front Photo of 2406 3538 Sawmill Crescent, Vancouver, BC

About this home

Discover an elevated lifestyle in this stunning sub-penthouse at Avalon 3, one of River District's tallest concrete towers. Perched on a high floor, this 2-bed + flex, 2-bath home boasts comfortable lighting from floor-to-ceiling south facing windows, framing spectacular, unobstructed views of the river and Richmond farmlands. Inside, enjoy a premium kitchen featuring fully integrated appliances, a gas range, and a sleek wall oven. Luxury extends beyond your door with a rooftop pool and hot tub, daytime concierge, and a 20,000 SF community courtyard, all steps from Town Centre shopping. Experience high-floor luxury and breathtaking views — offering Vancouver’s absolute best value.

Exterior Features

Exterior Features
Garden, Balcony
View Description
River and Richmond Farmland
Roof
Asphalt
Structures
Multi Family, Residential Attached

Lot & Land

MLS #
R3138533
Area
Vancouver East
City
Vancouver
Postal Code
V5S 0E3
Gross Taxes
$2,793.98
Zoning
CD-1

Rooms

7 types
Den
1
Bedroom
1
Foyer
1
Dining Room
1
Living Room
1
Kitchen
1
Primary Bedroom
1

Bathrooms

3-piece
1
3-piece ensuite
1