
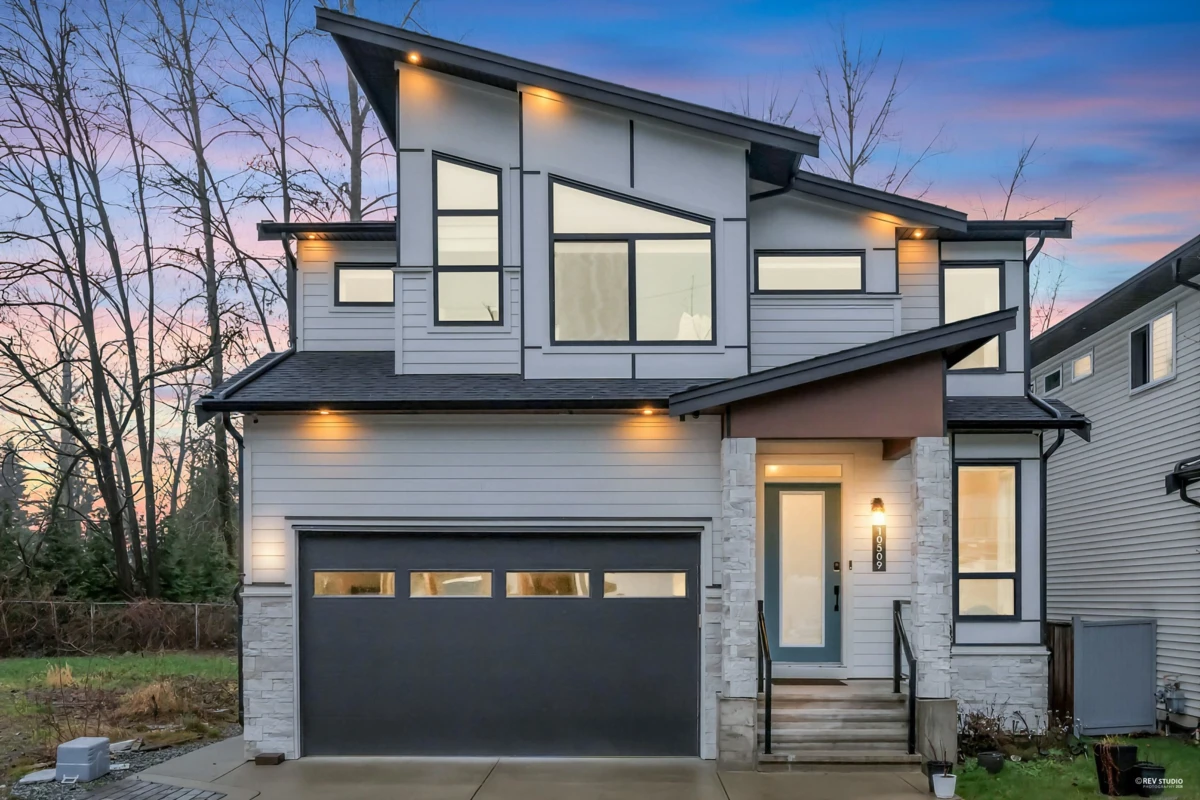
One-page property sheet — A4
Property Detail Sheet
MLS R3137707 · Listed 18 Jun 2026

10509 Mcveety Street

Maple Ridge, BC · V2W 0K3 · Single Family Residence
Expired — 80 days on market
$1,499,000
$393 / sq ft
6
Bedrooms
6
Bathrooms
3,813
Finished sq ft
4,643
Lot size
2021
Year built
4
Parking
Exterior Front Photo of 10509 Mcveety Street, Maple Ridge, BC

About this home

Welcome to this stunning modern family home in Maple Ridge, offering 3,856 sq. ft. of thoughtfully designed living space with 6 bedrooms and 6 bathrooms, including a 2-bedroom suite. The open-concept layout showcases exceptional craftsmanship and upscale finishes throughout. The chef-inspired kitchen features two-tone cabinetry, a built-in pantry, waterfall countertops, imported ceramic tile backsplash, matte black hardware, under-cabinet lighting, and a gas range. The luxurious primary suite boasts vaulted ceilings, a private balcony, dual walk-in closets, and a spa-inspired 5-piece ensuite. Additional highlights include A/C, recessed lighting, a gas BBQ hookup, and a theatre room perfect for entertaining.

Exterior Features

Exterior Features
Balcony
View Description
yes
Roof
Asphalt
Structures
Residential Detached

Lot & Land

Lot Size
4643
Lot Size Depth
Feet
Lot Size Frontage
40.8
MLS #
R3137707
Area
Maple Ridge
Neighbourhood
Albion
City
Maple Ridge
Postal Code
V2W 0K3
Gross Taxes
$9,475.81
Zoning
RS-1B

Rooms

8 types
Living Room
1
Family Room
2
Dining Room
1
Kitchen
2
Bedroom
6
Walk-In Closet
1
Laundry
1
Media Room
1

Bathrooms

2-piece
1
3-piece
1