7
Bedrooms

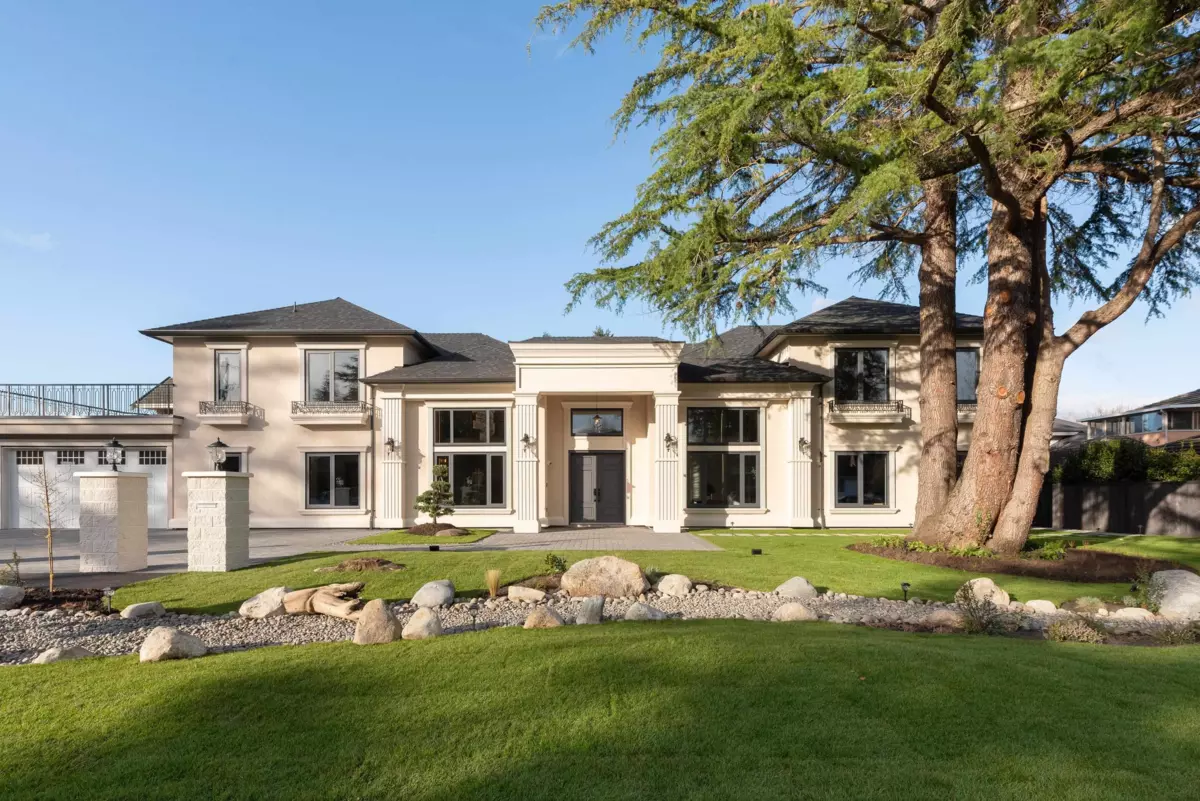
This French Modern estate is perfectly positioned on a 15,358 sq.ft. south-facing property with an impressive 168 ft of frontage in the prestigious Saunders neighbourhood. Offering over 6,078 sq.ft. of exquisitely designed living space, this custom-built residence showcases soaring ceilings, expansive aluminum windows, and exceptional designer finishes, creating a bright, sophisticated ambiance. The home features 7 generously appointed bedrooms, each with a spa-inspired ensuite and walk-in closet. Designed for grand entertaining and everyday living, the seamless layout extends to wraparound decks overlooking impeccably landscaped grounds. Blending timeless French Modern elegance, refined craftsmanship, and luxury. This is a rare offering of exceptional scale and architectural distinction.