
One-page property sheet — A4
Property Detail Sheet
MLS R3139021 · Listed 23 Jun 2026

6436 Mckenzie Drive

Delta, BC · V4E 1N9 · Single Family Residence
Active — 75 days on market
$1,698,000
$297 / sq ft  ·  est. $7,512 / mo
5
Bedrooms
4
Bathrooms
5,725
Finished sq ft
18,508
Lot size
1973
Year built
8
Parking
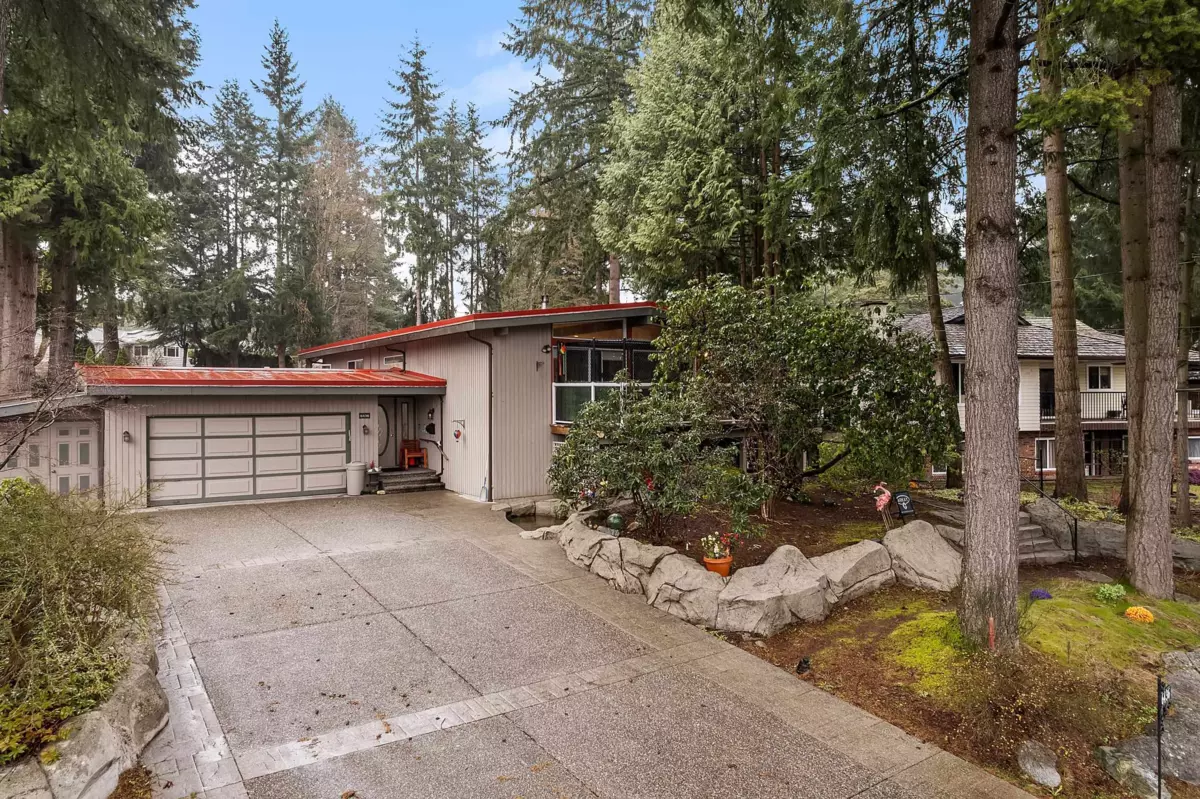
Exterior Front Photo of 6436 Mckenzie Drive, Delta, BC

About this home

A rare opportunity to own a true private resort in the heart of Sunshine Hills, featuring an incredible 18,500 sq.ft. lot and a 2,000 sq.ft. indoor pool and wellness retreat. Attached amenities building features an indoor kidney shaped pool, pool deck, and infrared sauna perfect for year-round enjoyment. The beautifully renovated kitchen showcases shaker wood cabinetry, high end appliances, vaulted ceilings, skylights, and an open concept designed for entertaining. Outdoors, massive mature trees surround the property creating exceptional privacy alongside extensive landscaping, stamped concrete patios, and resort style outdoor spaces. Topped with a distinctive red metal roof built to last, this RED ROOF CHARMER blends character, luxury, and lifestyle. Open House Jun 27, 2-4pm.

Exterior Features

Exterior Features
Balcony
Roof
Metal
Structures
Residential Detached

Lot & Land

Lot Size
18508
Lot Size Depth
Feet
Lot Size Frontage
72
MLS #
R3139021
Area
N. Delta
Neighbourhood
Sunshine Hills Woods
City
Delta
Postal Code
V4E 1N9
Gross Taxes
$7,305.68
Zoning
RS1

Rooms

9 types
Foyer
1
Flex Room
1
Recreation Room
1
Bedroom
3
Utility
1
Laundry
1
Other
1
Sauna
1
Workshop
1

Bathrooms

4-piece
1
3-piece
2
3-piece ensuite
1