4
Bedrooms

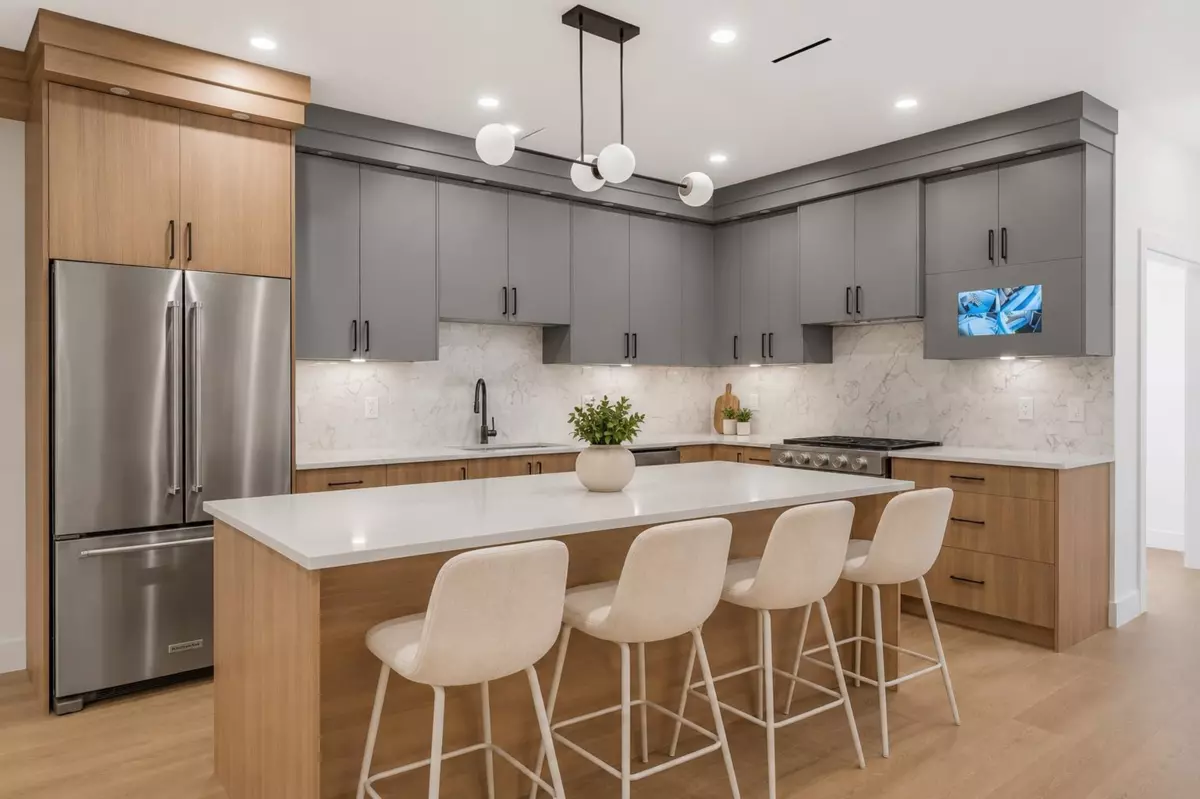
ELGIN AVE - Experience refined living in this brand-new duplex residence, part of an exclusive collection of 4 luxury duplex homes in coveted Forest Glen. Offering 4 beds, 4 baths & over 2,300 sq ft across three beautifully designed levels, this home blends modern elegance with everyday functionality. The main floor welcomes you with expansive picture windows & seamless open-concept great room. The thoughtful kitchen impresses with an oversized 9-foot island, premium appliances, custom cabinetry + quartz counters. Upstairs features 3 spacious beds w/ oversized primary w/mtn views. The lower level offers great flexibility w/a rec rooM & den. Enjoy AC & Control 4. Minutes to Metrotown, SkyTrain, Deer Lake Park + top schools. *Some photos have been virtually staged*