
One-page property sheet — A4
Property Detail Sheet
MLS R3139150 · Listed 23 Jun 2026

2 6176 Elgin Avenue

Burnaby, BC · V5H 3S4 · Half Duplex
Active — 59 days on market
$1,538,800
$605 / sq ft  ·  est. $6,808 / mo
5
Bedrooms
4
Bathrooms
2,542
Finished sq ft
8,215
Lot size
2026
Year built
2
Parking
Exterior Front Photo of 2 6176 Elgin Avenue, Burnaby, BC

About this home

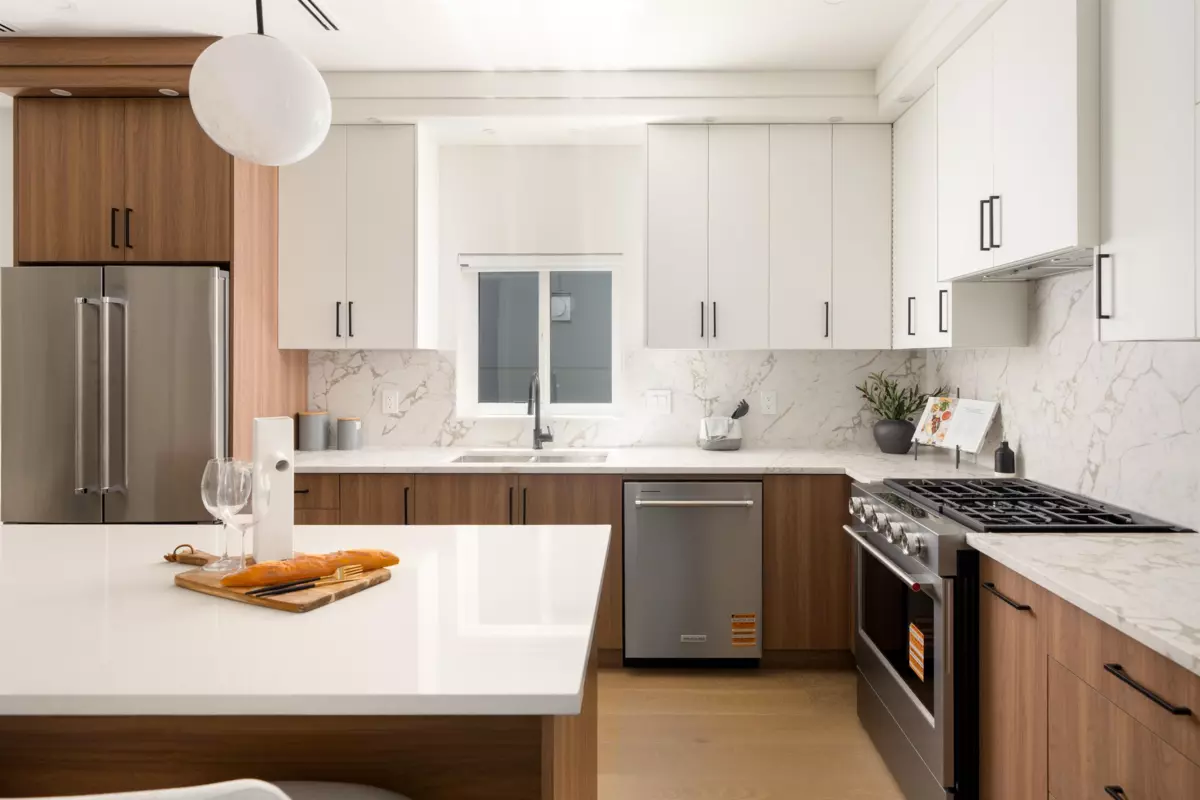
ELGIN AVE - Experience refined living in this brand-new duplex residence, part of an exclusive collection of 4 luxury duplex homes in coveted Forest Glen. Offering 5 beds, 4 baths & 2,500 + sq ft across three beautifully designed levels, this home blends modern elegance with everyday functionality. The main floor welcomes you with expansive picture windows & a seamless open-concept great room that flows onto a private deck. The thoughtful kitchen impresses with an oversized 9-foot island, premium appliances, custom cabinetry + quartz. countertops. Upstairs features 3 spacious bedrooms (all w/ensuite access) & an oversized primary w/mtn views. The lower level offers exceptional flexibility w/a rec room, wet bar, flex space & private two-bedroom area. Enjoy AC & Control 4.

Exterior Features

Exterior Features
Balcony
View Description
Mountains
Roof
Asphalt
Structures
Duplex, Residential Attached

Lot & Land

Lot Size
8215
Lot Size Depth
Feet
Lot Size Frontage
53
MLS #
R3139150
Area
Burnaby South
Neighbourhood
Forest Glen BS
City
Burnaby
Postal Code
V5H 3S4
Zoning
RES

Rooms

11 types
Foyer
1
Kitchen
1
Living Room
1
Dining Room
1
Office
1
Laundry
1
Primary Bedroom
1
Walk-In Closet
1
Bedroom
4
Recreation Room
1
Flex Room
1

Bathrooms

2-piece
1
3-piece ensuite
1
3-piece
1
4-piece
1