
One-page property sheet — A4
Property Detail Sheet
MLS R3139151 · Listed 23 Jun 2026

2551 Highgrove Mews

West Vancouver, BC · V7S 0A4 · Townhouse
Active — 58 days on market
$3,599,000
$1,059 / sq ft  ·  est. $15,922 / mo
3
Bedrooms
4
Bathrooms
3,398
Finished sq ft
Lot size
2013
Year built
4
Parking
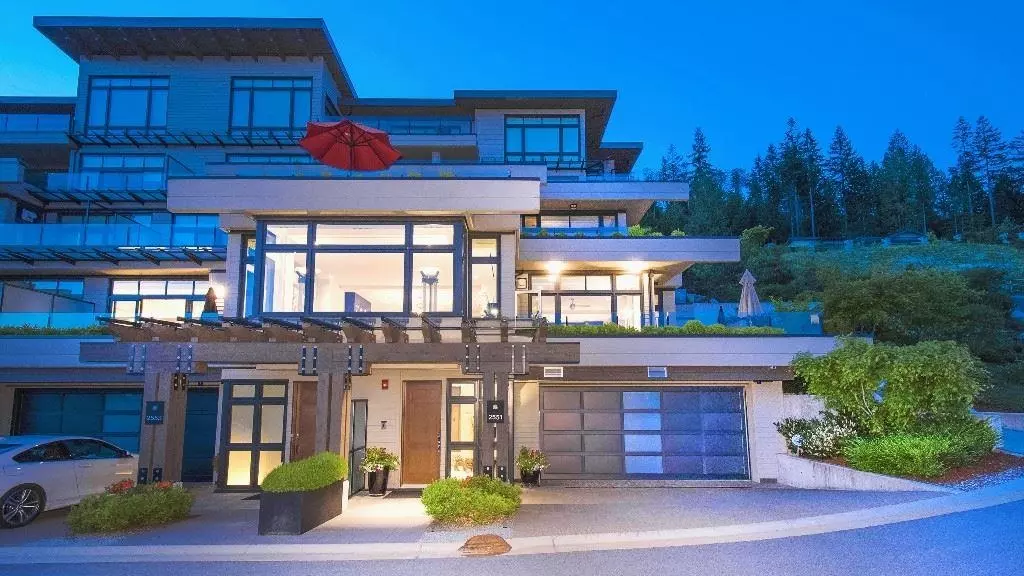
Exterior Front Photo of 2551 Highgrove Mews, West Vancouver, BC

About this home

Exceptional corner-lot residence with expansive ocean and city views, offering serenity, privacy, and elevated living at every turn. Designed with refined custom millwork throughout, this luxurious home features an elevator, sophisticated chef-inspired kitchen, A/C, and a state-of-the-art media room with 100-inch screen and upgraded AV/wireless tech. Dual primary suites offer spa-inspired ensuites, including one with a sauna-equipped shower, heated drying rack, and 2 walk-in closets. The 3rd bedroom has gorgeous office millwork which can be removed for a closet. Entertain on the expansive terrace overlooking the sparkling city skyline. Complete with a finished 2-car garage featuring premium flooring and custom organization systems in an exceptionally private setting. Don't miss out!

Exterior Features

Exterior Features
Garden, Private Yard
View Description
Expansive ocean and city views
Roof
Other
Structures
Residential Attached

Lot & Land

Lot Size Depth
Feet
MLS #
R3139151
Area
West Vancouver
Neighbourhood
Whitby Estates
City
West Vancouver
Postal Code
V7S 0A4
Gross Taxes
$11,257.78
Zoning
MF

Rooms

8 types
Living Room
1
Kitchen
1
Family Room
1
Bedroom
2
Primary Bedroom
1
Walk-In Closet
3
Media Room
1
Foyer
1

Bathrooms

2-piece
1
4-piece ensuite
1
4-piece
1
8-piece ensuite
1