
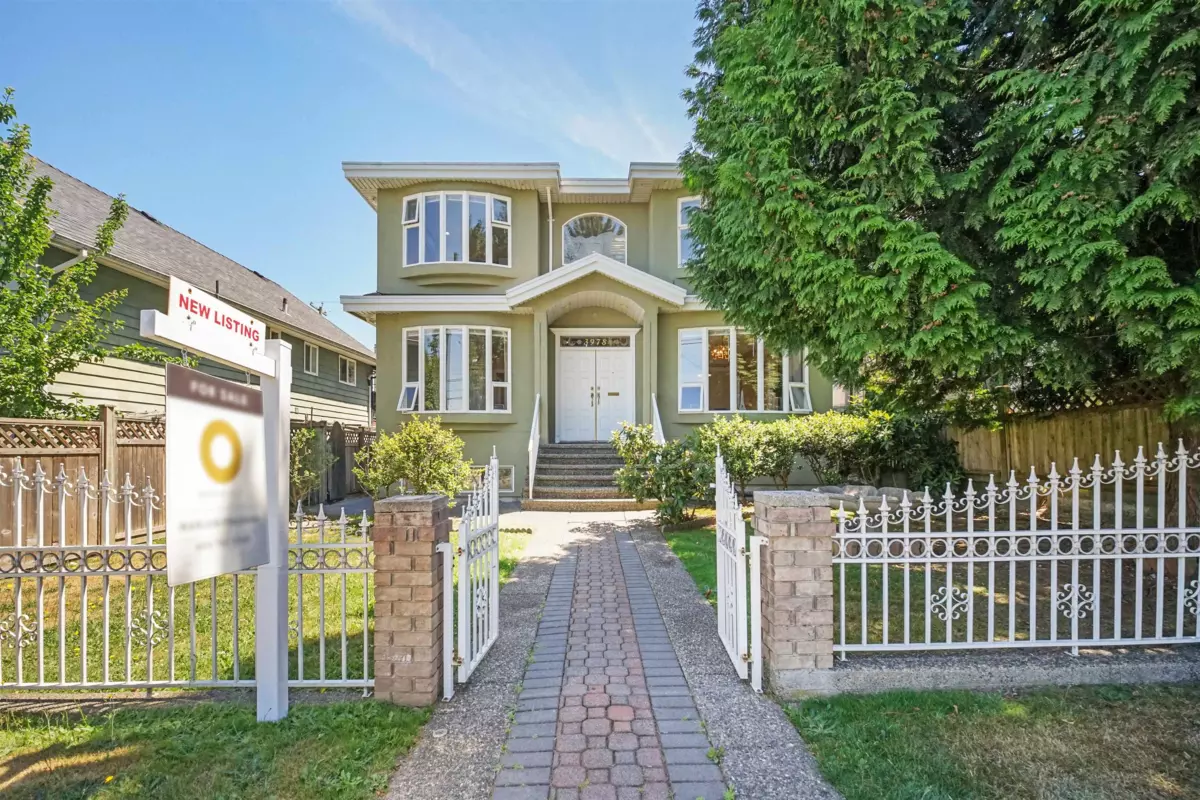
One-page property sheet — A4
Property Detail Sheet
MLS R3139341 · Listed 23 Jun 2026

3978 Victoria Drive

Vancouver, BC · V5N 4N1 · Single Family Residence
Active — 58 days on market
$2,200,000
$668 / sq ft  ·  est. $9,733 / mo
8
Bedrooms
5
Bathrooms
3,292
Finished sq ft
5,026
Lot size
1997
Year built
7
Parking
Exterior Front Photo of 3978 Victoria Drive, Vancouver, BC

About this home

RARE opportunity to own this well maintained custom-built family home on a 5,000 sq.ft. lot in the highly sought-after neighbourhood. Offering almost 3,300 sq.ft. of living space, this home feat. 8 beds, 5 baths, 2 kitchens & a sauna room. The main floor includes a convenient bedroom & full bathroom & 2 family rooms. Upstairs offers 4 beds, 2 baths. The lower level feat. a self-contained 3-bedroom suite w/ a separate entrance, providing excellent mortgage helper. Recent updates include fresh interior paint, new vinyl flooring, SS appliances, a newer furnace & hot water tank. The detached double garage w/ an extra-high door is ideal for storing boats, larger vehicles, plus an additional 5 parking in the rear. Conveniently located near schools, parks, Trout Lake & minutes from SkyTrain Stn.

Exterior Features

Roof
Tile
Structures
Residential Detached

Lot & Land

Lot Size
5026.28
Lot Size Depth
Feet
Lot Size Frontage
43.1
MLS #
R3139341
Area
Vancouver East
Neighbourhood
Victoria VE
City
Vancouver
Postal Code
V5N 4N1
Gross Taxes
$9,610.59
Zoning
R1-1

Rooms

9 types
Bedroom
7
Living Room
1
Dining Room
1
Kitchen
2
Family Room
1
Primary Bedroom
1
Walk-In Closet
1
Sauna
1
Laundry
1

Bathrooms

4-piece
3
4-piece ensuite
1
5-piece ensuite
1