
One-page property sheet — A4
Property Detail Sheet
MLS R3139962 · Listed 24 Jun 2026

13518 Marine Drive

Surrey, BC · V4A 1G2 · Single Family Residence
Active — 74 days on market
$3,225,000
$693 / sq ft  ·  est. $14,267 / mo
4
Bedrooms
4
Bathrooms
4,651
Finished sq ft
9,547
Lot size
2000
Year built
9
Parking
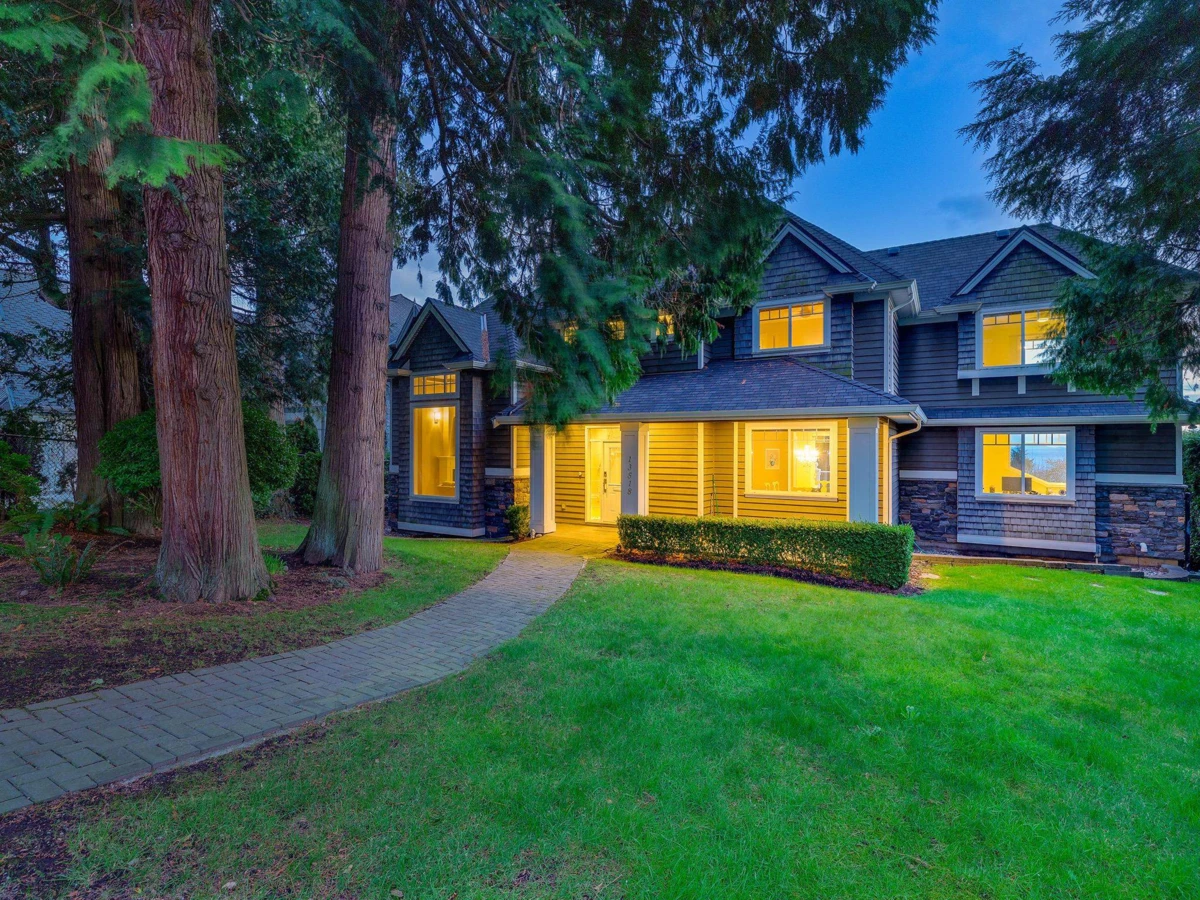
Exterior Front Photo of 13518 Marine Drive, Surrey, BC

About this home

Ocean View Modern Craftsman South of Marine Drive! This impressive residence welcomes you w/ dramatic soaring ceilings in the grand foyer & living room, creating a stunning first impression. The formal X-hall dining room with southern exposure offers the first glimpse of expansive ocean views that continue thru. the spacious island kitchen, family room, & sun-filled deck. The study with a cozy gas fireplace also enjoys beautiful ocean views. Upstairs, the primary suite is a private retreat, featuring its own ocean-view balcony and a luxurious ensuite with soaker tub. Bright daylight walk out basement. Situated on a 9,500 sq.ft. south-facing lot south of Marine Drive, the property features lane access, a triple garage, swimming pool, hot tub, a new roof in 2024. Ample space for RV parking.

Exterior Features

Exterior Features
Balcony, Private Yard
View Description
STUNNING OCEAN VIEW
Roof
Asphalt
Structures
Residential Detached

Lot & Land

Lot Size
9547
Lot Size Depth
Feet
Lot Size Frontage
70
MLS #
R3139962
Area
South Surrey White Rock
Neighbourhood
Crescent Bch Ocean Pk.
City
Surrey
Postal Code
V4A 1G2
Gross Taxes
$10,871.67
Zoning
R3

Rooms

15 types
Living Room
1
Dining Room
1
Kitchen
1
Nook
1
Family Room
1
Office
1
Foyer
1
Laundry
1
Porch (enclosed)
1
Walk-In Closet
2
Primary Bedroom
1
Bedroom
3
Media Room
1
Recreation Room
1
Utility
1

Bathrooms

2-piece
1
5-piece ensuite
1
4-piece
2