7
Bedrooms

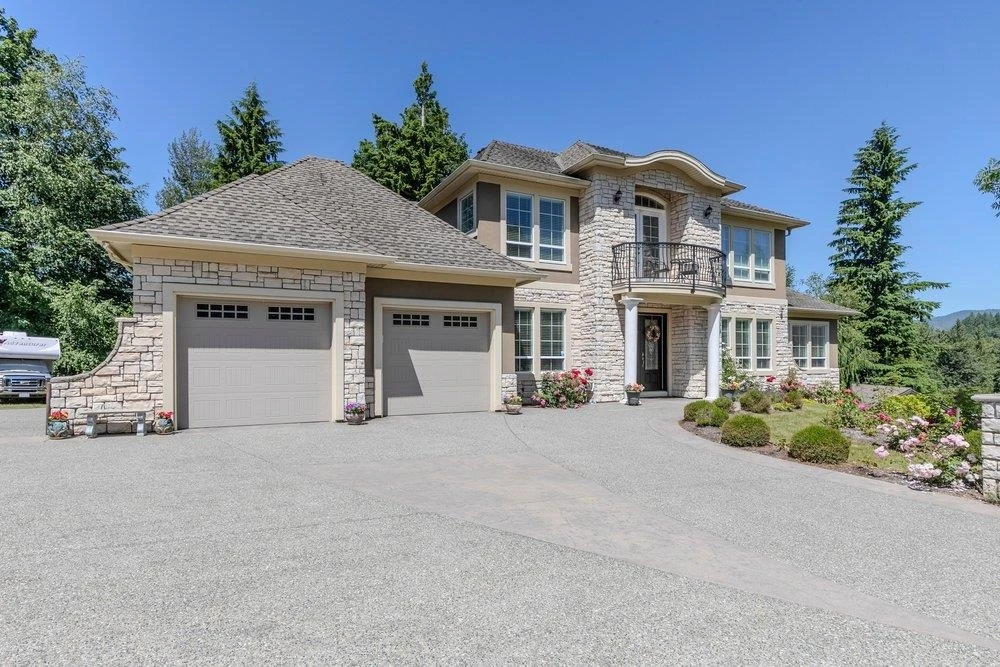
You will love it!!! at the end of a quiet cul-de-sac on a private 1.315-acre lot. This impressive 2-storey home with a walkout finished basement offers luxury & functionality. The main floor features over 2,600 sqft with formal living and dining rooms, a family room, and a chef's kitchen with a huge island, 6-burner gas cooktop with griddle, pot filler, commercial hood fan, built-in oven, side-by-side fridge/freezer, and walk-in pantry. The main floor primary includes a luxurious 5-piece ensuite. Upstairs offers a loft, reading nook, and 3 spacious bedrooms, each with a walk-in closet and ensuite access. The walk-out basement features a suite ideal for multigenerational living. Heat pump, 2 furnaces, and an unfinished suspended slab beneath the garage complete this exceptional family home!