
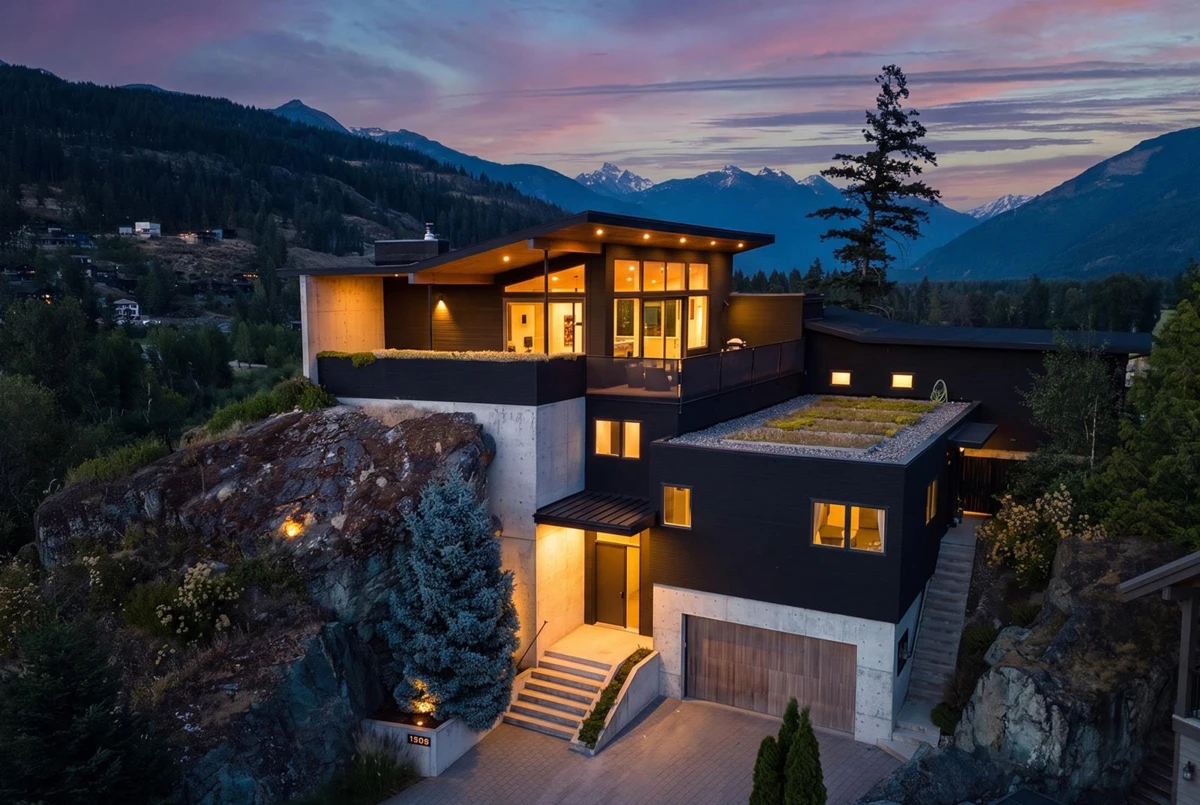
One-page property sheet — A4
Property Detail Sheet
MLS R3140523 · Listed 26 Jun 2026

1764 Pinewood Drive

Pemberton, BC · V0N 2L3 · Single Family Residence
Active — 72 days on market
$2,725,000
$859 / sq ft  ·  est. $12,055 / mo
5
Bedrooms
5
Bathrooms
3,174
Finished sq ft
17,760
Lot size
2018
Year built
4
Parking
Exterior Front Photo of 1764 Pinewood Drive, Pemberton, BC

About this home

Positioned to capture some of Pemberton's most spectacular panoramic views, this architecturally striking 3,174 sq. ft. mountain home blends contemporary design with exceptional craftsmanship. Offering 4 bedrooms, 3.5 bathrooms, and a private 1-bedroom suite, it provides flexibility for guests, family, or rental income. Expansive windows showcase breathtaking valley and mountain views while filling the home with natural light. Features include custom millwork, wide-plank engineered oak flooring, premium integrated appliances, a heat pump HVAC system, heated tile floors, central vacuum, and a wood-burning fireplace. Sun-soaked terraces, landscaped gardens, a hot tub, GoldBarr garage, workshop, and room for future pool complete this exceptional mountain retreat just 30 minutes from Whistler.

Exterior Features

View Description
Panoramic mountain views
Roof
Torch-On
Structures
Residential Detached

Lot & Land

Lot Size
17760
Lot Size Depth
Feet
Lot Size Frontage
69.82
MLS #
R3140523
Area
Pemberton
Neighbourhood
Pemberton
City
Pemberton
Postal Code
V0N 2L3
Gross Taxes
$12,148
Zoning
R1

Rooms

12 types
Foyer
1
Storage
1
Utility
1
Mud Room
1
Kitchen
2
Office
1
Bedroom
4
Den
1
Laundry
1
Living Room
1
Primary Bedroom
1
Walk-In Closet
1

Bathrooms

4-piece ensuite
2
3-piece ensuite
1
2-piece
1
4-piece
1