
One-page property sheet — A4
Property Detail Sheet
MLS R3140533 · Listed 25 Jun 2026

5426 Clinton Street

Burnaby, BC · V5J 2L8 · Single Family Residence
Active — 57 days on market
$1,799,000
$684 / sq ft  ·  est. $7,959 / mo
3
Bedrooms
3
Bathrooms
2,629
Finished sq ft
7,774
Lot size
1956
Year built
4
Parking
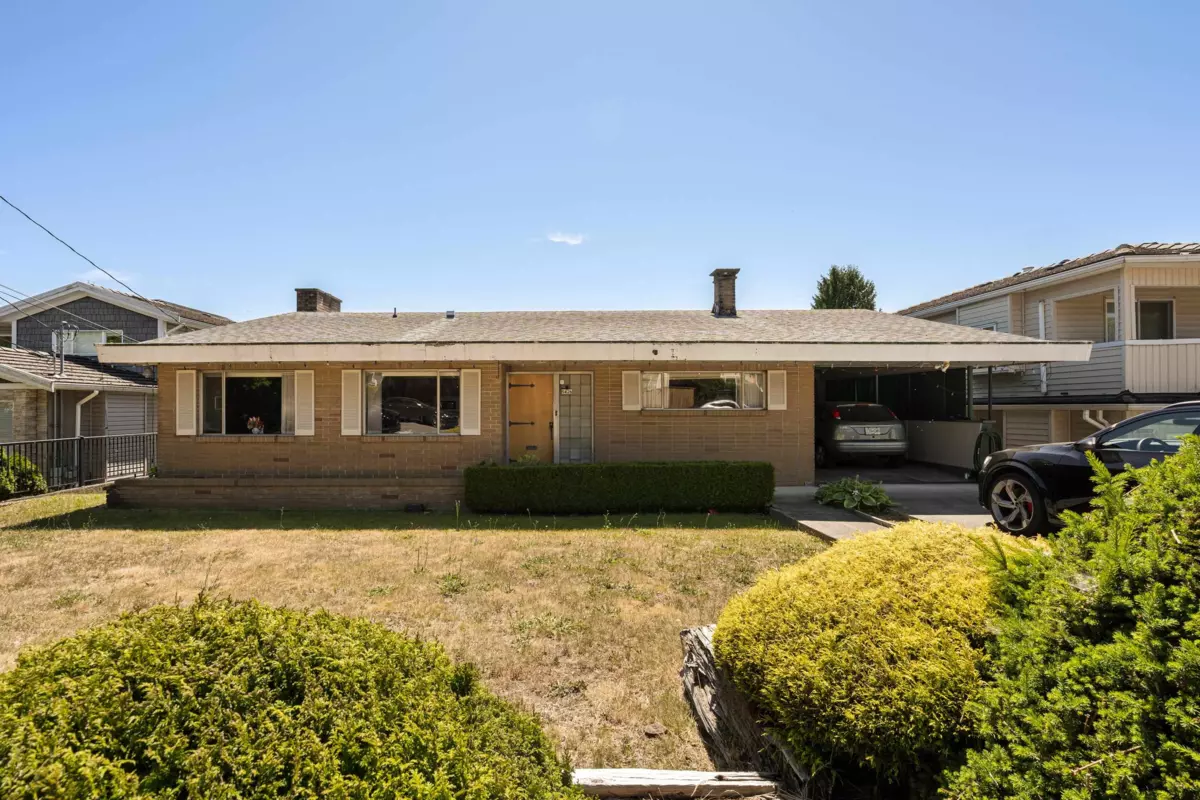
Exterior Front Photo of 5426 Clinton Street, Burnaby, BC

About this home

BUILDERS AND FAMILIES ALERT! Fantastic opportunity in Burnaby's highly sought-after South Slope neighborhood. Situated on a gently sloping lot with a sunny south-facing backyard and expansive views, this property offers tremendous potential. The existing home features 3 bedrooms and 2 full bathrooms upstairs and is currently livable, but requires significant TLC. Zoned R1 SSMUH with potential for up to 4 units (Buyer to verify with City of Burnaby). Conveniently located just a 13-minute walk to Royal Oak SkyTrain and an 8-minute drive to Metrotown, Crystal Mall, restaurants, and shopping. Ideally located just 2 blocks from both Clinton Elementary and Burnaby South Secondary, making this an excellent choice for families.

Exterior Features

Exterior Features
Balcony, Private Yard
View Description
SOUTH CITY VIEWS
Roof
Asphalt
Structures
Residential Detached

Lot & Land

Lot Size
7774
Lot Size Depth
Feet
Lot Size Frontage
64
MLS #
R3140533
Area
Burnaby South
Neighbourhood
South Slope
City
Burnaby
Postal Code
V5J 2L8
Gross Taxes
$6,916.4
Zoning
R1SSMU

Rooms

11 types
Living Room
1
Kitchen
1
Dining Room
1
Eating Area
1
Primary Bedroom
1
Bedroom
2
Recreation Room
1
Laundry
1
Utility
1
Workshop
1
Sauna
1

Bathrooms

3-piece ensuite
1
4-piece
1
3-piece
1