3
Bedrooms

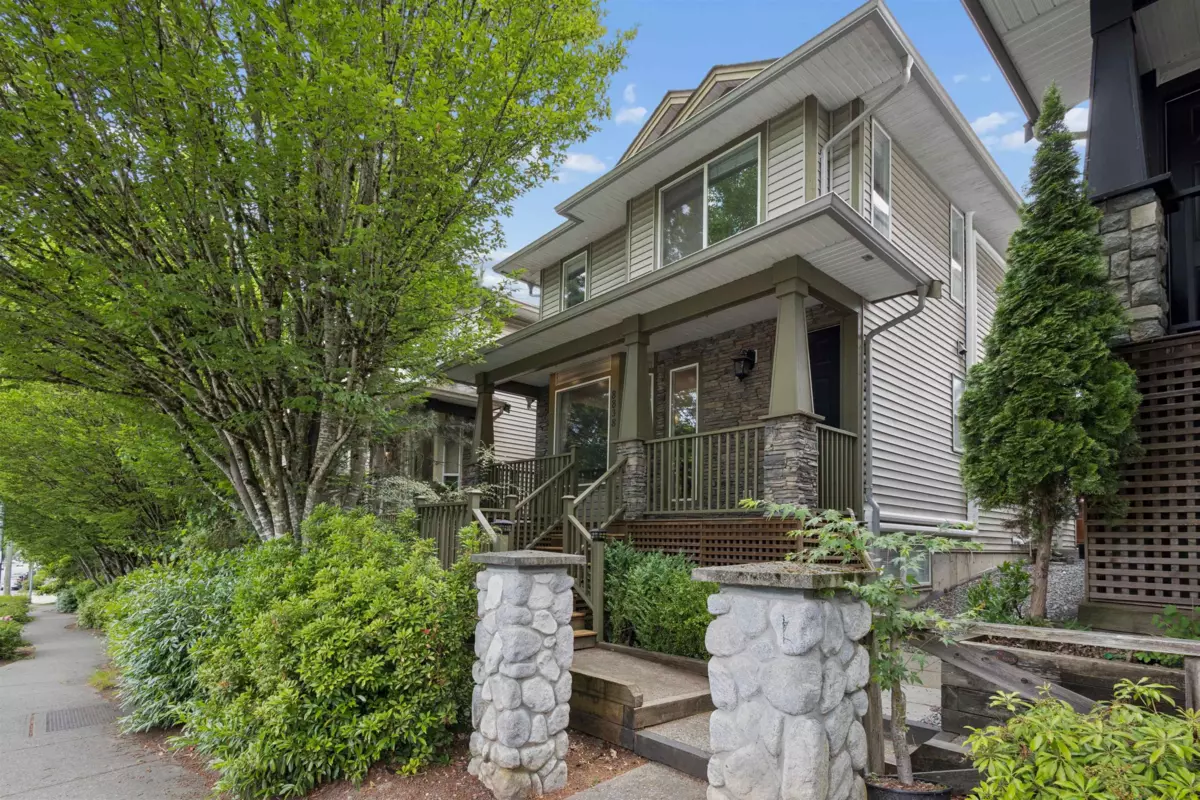
Hyland Park was built explicitly with families in mind. This feeling is confirmed throughout this 1614 sq ft 3 bed 3 bath home with recent updates including AC, new roof & furnace. Step in from your cozy front porch to the perfect floor plan that provides the ideal blend of open concept & gentle separation for practical family living. A large living area flooded with natural light from large bay windows flows in to the massive formal dining area and back to your family room with gas fireplace and french doors opening to your wrap around deck and double garage with EV charging. The kitchen features a second dining area & island with bar seating. Upstairs features primary with WIC & Ensuite + 2 large bedrooms. More? 717 Sq ft of full height unfinished simply requires drywalling. Come see!