
One-page property sheet — A4
Property Detail Sheet
MLS R3140630 · Listed 25 Jun 2026

6210 Pearl Avenue

Burnaby, BC · V5H 3P9 · Single Family Residence
Active — 56 days on market
$4,688,000
$724 / sq ft  ·  est. $20,740 / mo
11
Bedrooms
9
Bathrooms
6,475
Finished sq ft
10,230
Lot size
2023
Year built
12
Parking
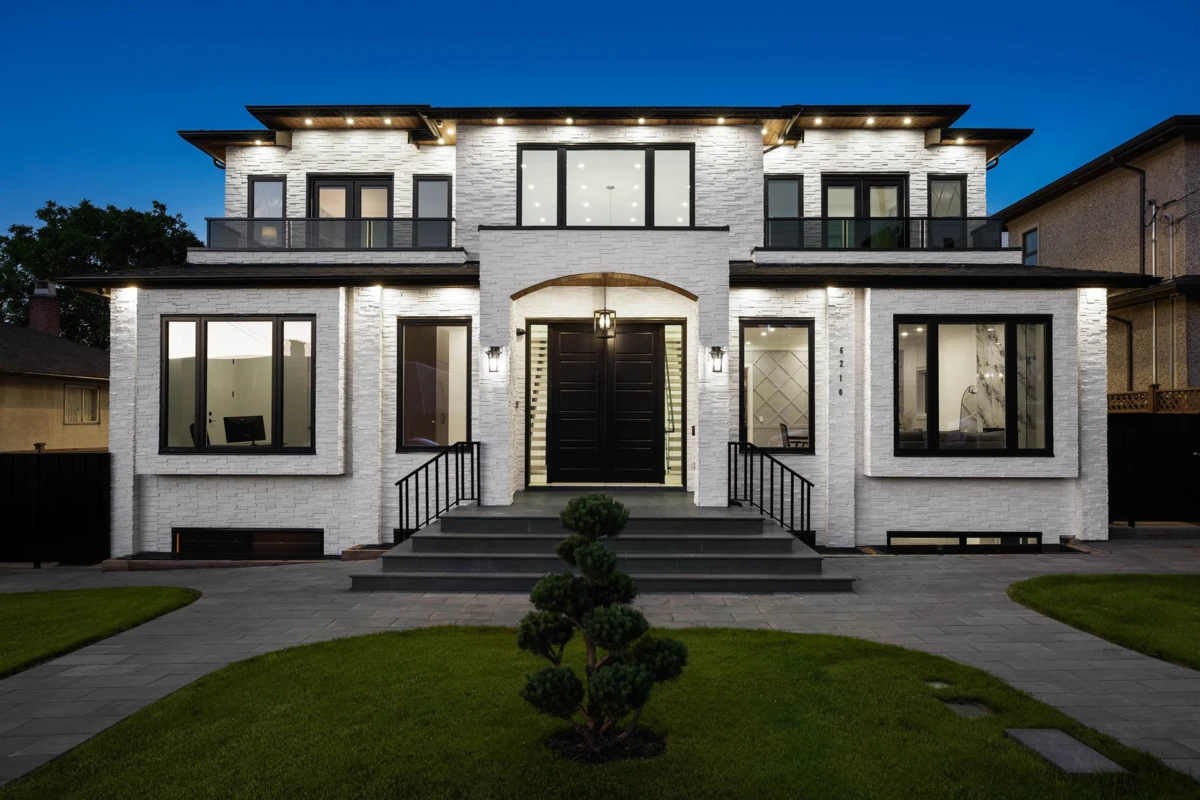
Exterior Front Photo of 6210 Pearl Avenue, Burnaby, BC

About this home

This exquisitely designed grand-scale home boasts 6475 SF and is situated majestically on a beautiful lot of 10,230 square feet. With 11 bed, 9.5 bath,and an array of luxurious features, this residence is truly a masterpiece. Upon entering the grand foyer with a soaring 20-foot-high ceiling, one isgreeted by a double staircase leading to the expansive living and dinning areas. The residence features beautiful wood flooring, a spacious chef'skitchen equipped with premium appliances and high-end cabinetry, and over-height ceilings that enhance the exquisite design and mastercraftsmanship. The property offers home automation, a 2-bed suite, HRV, A/C, home theatre, wet bar, and a 3-vehicle garage. Conveniently locatedthis property offers the perfect blend of luxury, and comfort.

Exterior Features

Exterior Features
Balcony
View Description
City, Mountain
Roof
Asphalt
Structures
Residential Detached

Lot & Land

Lot Size
10230
Lot Size Depth
Feet
Lot Size Frontage
66
MLS #
R3140630
Area
Burnaby South
Neighbourhood
Forest Glen BS
City
Burnaby
Postal Code
V5H 3P9
Gross Taxes
$16,163.08
Zoning
R-4

Rooms

12 types
Foyer
1
Living Room
2
Dining Room
1
Kitchen
2
Wok Kitchen
1
Mud Room
1
Family Room
1
Bedroom
10
Walk-In Closet
4
Laundry
1
Primary Bedroom
1
Media Room
1

Bathrooms

2-piece
1
4-piece
4