
One-page property sheet — A4
Property Detail Sheet
MLS R3140712 · Listed 27 Jun 2026

3763 Mckinley Drive

Abbotsford, BC · V3G 0A3 · Single Family Residence
Active — 54 days on market
$1,195,000
$455 / sq ft  ·  est. $5,287 / mo
5
Bedrooms
4
Bathrooms
2,627
Finished sq ft
6,020
Lot size
2008
Year built
6
Parking
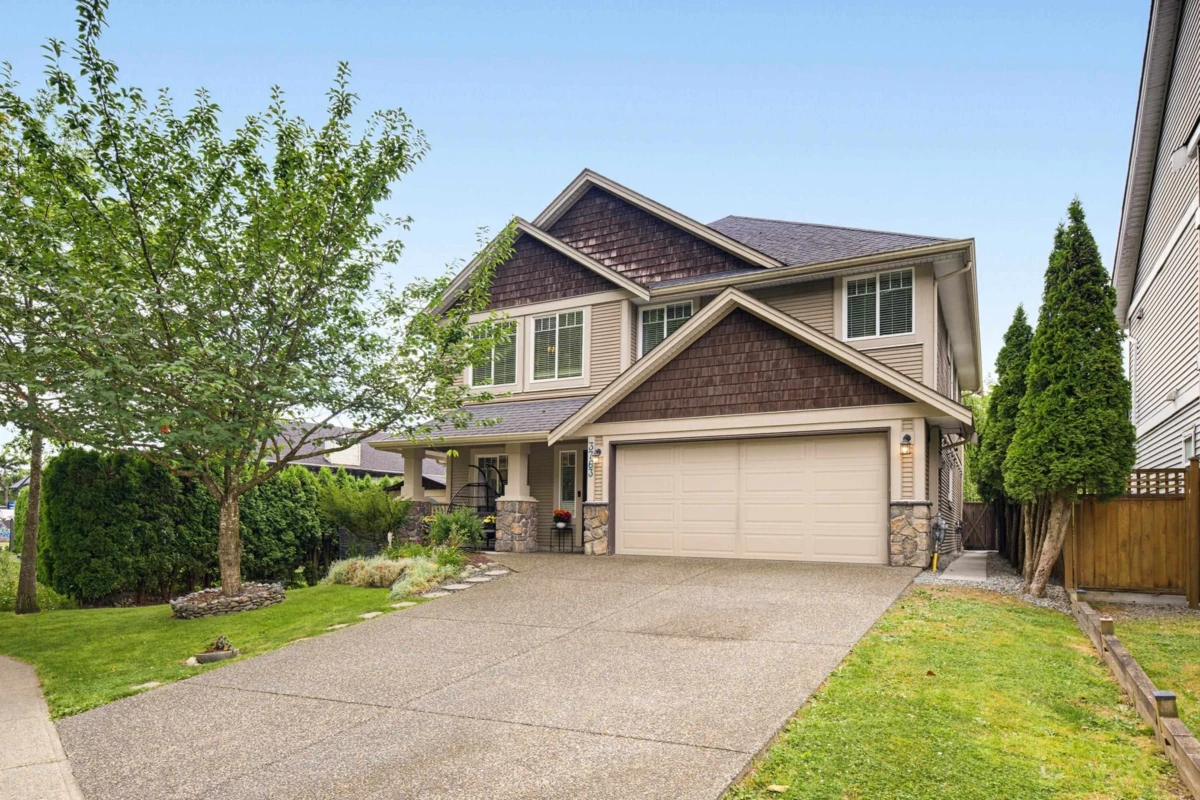
Exterior Front Photo of 3763 Mckinley Drive, Abbotsford, BC

About this home

Desirable Sandy Hill Estates - one of the most sought after areas in Abbotsford East, walk to school, shops within minutes drive, Ledgeview golf course in 6 minutes. Newly renovated chef's kitchen with quartz counters. This 5 bdrm 4 full bath home with separate entry in-law suite fronts greenspace thus benefits from always available street parking on top of our 4 car parking. Stainless steel appliances, central a/c heat pump, natural gas lines in both kitchens, natural gas outdoor outlet for bbq grill or patio heater. Park like setting back yard with 10x8 and 8x6 storage sheds for your gear. Privacy screened patio, Sandy Hill Elementary, Clayburn Middle, Robert Bateman Secondary catchment and Abbotsford Christian Schools nearby. This one is a winner.

Exterior Features

Exterior Features
Balcony, Private Yard
Roof
Asphalt
Structures
Residential Detached

Lot & Land

Lot Size
6020
Lot Size Depth
Feet
Lot Size Frontage
61
MLS #
R3140712
Area
Abbotsford
Neighbourhood
Abbotsford East
City
Abbotsford
Postal Code
V3G 0A3
Gross Taxes
$5,555.72
Zoning
SSMUH

Rooms

8 types
Living Room
2
Dining Room
1
Kitchen
2
Eating Area
2
Family Room
1
Primary Bedroom
1
Walk-In Closet
1
Bedroom
4

Bathrooms

5-piece ensuite
1
4-piece
3