4
Bedrooms

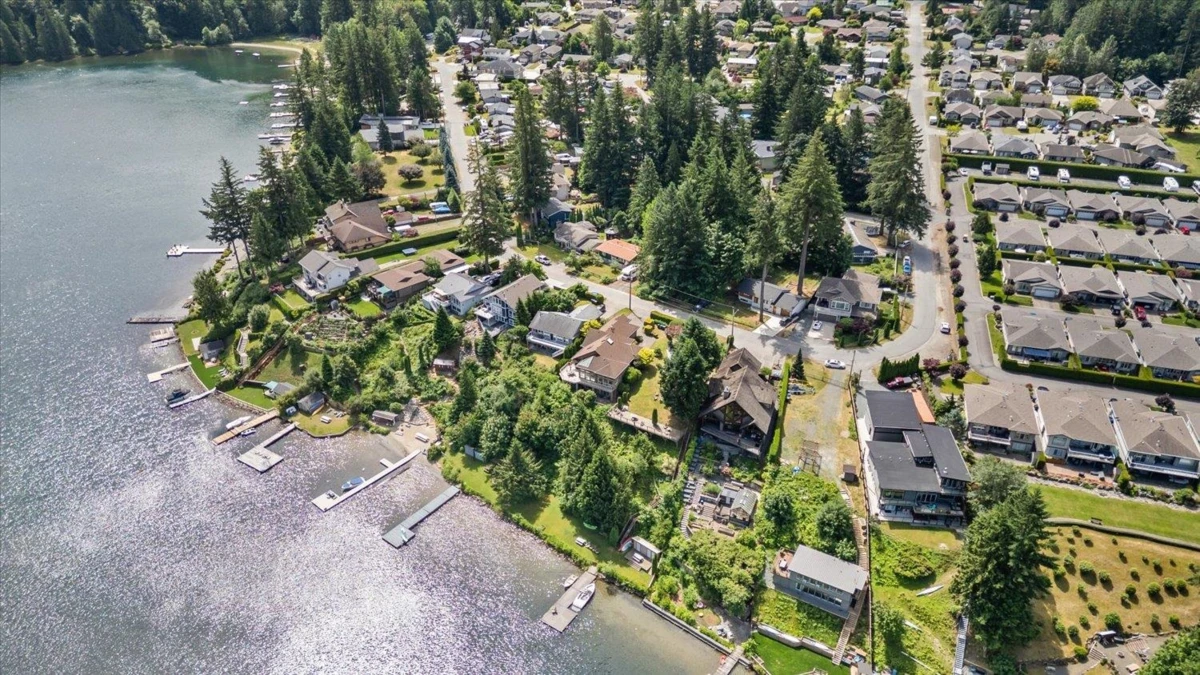
Custom-built and crafted by D. Gartner on this stunning .31-acre lakefront lot, offering breathtaking Kawkawa Lake views the moment you enter the open-concept floorplan with vaulted ceilings and panoramic water vistas! Windows abound in the living room, dining room and kitchen, which features a large island, bar sink, built-in ovens, gas cooktop, compactor, dishwasher, pantry and abundant cabinets and storage. Two bedrooms on the main floor with two bathrooms and a huge utility/mud room accessed from the triple-car, 664 sq ft garage. Down the elegant staircase to your primary suite with lounge/wet bar, massive ensuite boasting a soaking tub, open glass-block shower, separate steam shower, sauna Room, vanity plus Walk-in closet. The lower level has two bedrooms, could easily be 3. Rare Gem!