2
Bedrooms

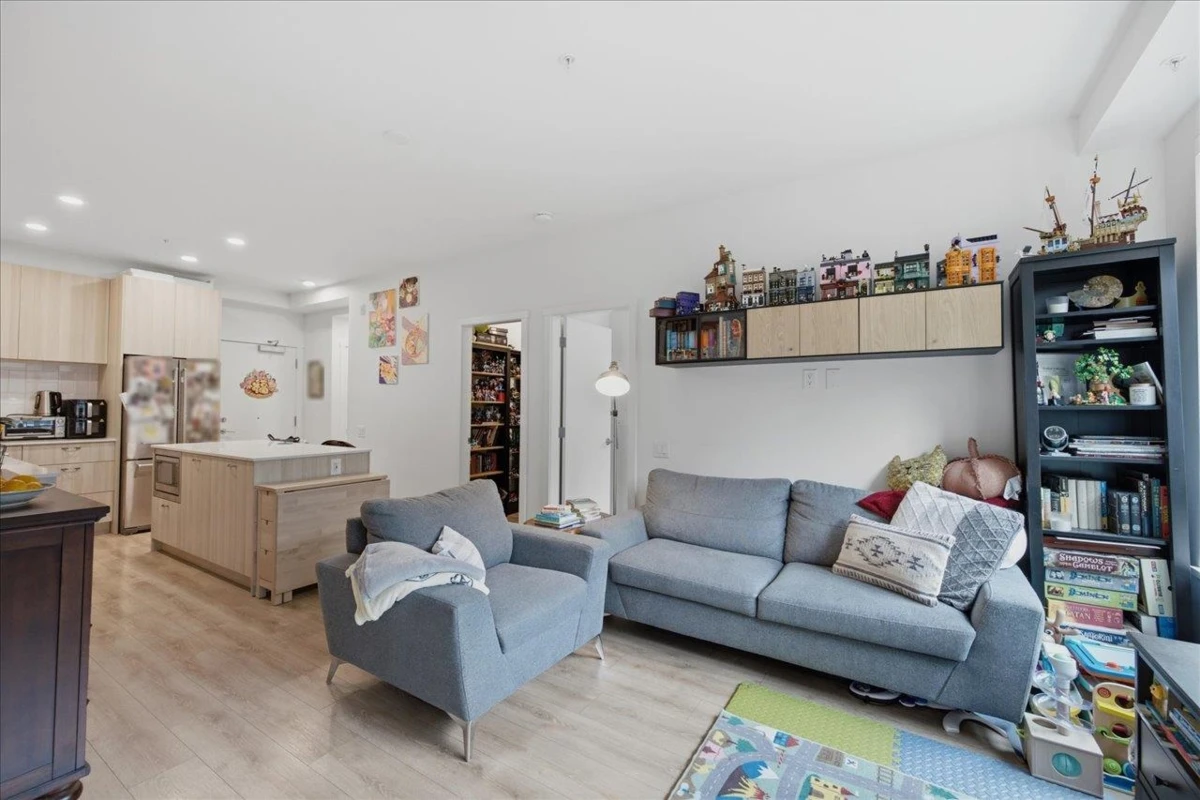
A highly functional 2 bed + DEN floor plan! This well designed home offers 813 SQFT of efficient living plus a 105 SQFT covered balcony with a quiet north-facing outlook. The layout features separated bedrooms (for extra privacy!), two full bathrooms, open-concept living/dining, & a sleek kitchen with full-size appliances, gas range, quartz counters, & a generous island. Spacious primary bedroom includes a walk-through closet & ensuite, while the den adds versatile space for work, storage, or everyday flexibility. Enjoy peace of mind with remaining 2-5-10 warranty & access to The Oaks’ impressive amenities including a fitness centre, co-work lounge, party room, BBQ areas, games room, & more. Moments to Burquitlam SkyTrain, YMCA, Lougheed Town Centre, SFU, shops, & major commuter routes!