
One-page property sheet — A4
Property Detail Sheet
MLS R3141149 · Listed 29 Jun 2026

7995 Berkley Street

Burnaby, BC · V5E 4G5 · Single Family Residence
Active — 53 days on market
$2,799,000
$614 / sq ft  ·  est. $12,383 / mo
7
Bedrooms
6
Bathrooms
4,556
Finished sq ft
7,212
Lot size
1988
Year built
5
Parking
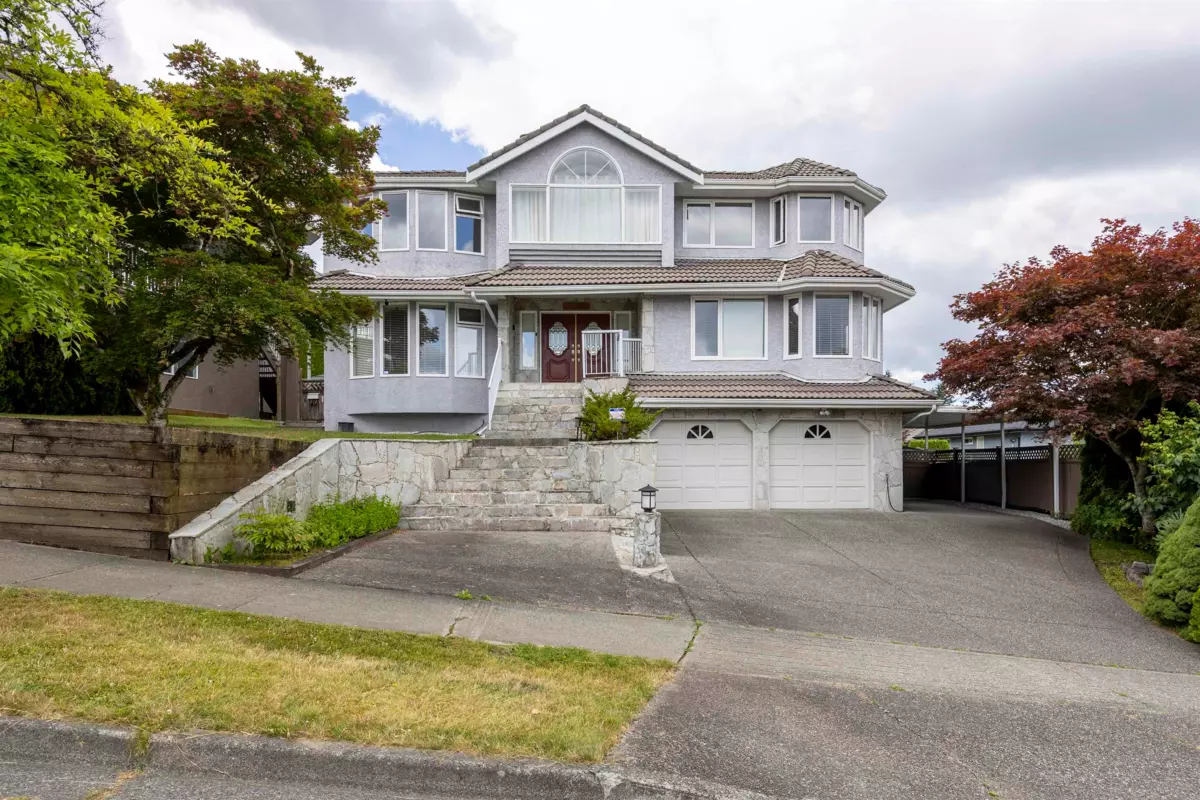
Exterior Front Photo of 7995 Berkley Street, Burnaby, BC

About this home

Location! Location! Panoramic View House in Burnaby's prime Lakeview area in a custom 3-level, 4,556 sq ft residence. Enjoy unobstructed panoramic city & mountain views, sunrises, and sunsets from every room. The open-concept main floor features a designer Eco-Quartz kitchen with S/S appliances and a large island. Upstairs, all bedrooms include private ensuites, featuring a master retreat with a jacuzzi. Premium features include radiant heated floors, an executive office, and a sauna. Extensively updated with premium German hardwood, skylights, new boiler, HW tank, and many others. BONUS: Updated 2-bed unit suite with a separate entrance, granite kitchen, and private laundry. Quiet, prestigious location near parks, schools, Hwy 1, Metrotown, and Skytrain. Showings by appointment only.

Exterior Features

Exterior Features
Garden, Playground, Balcony, Private Yard
View Description
PANORAMIC VIEW FROM EACH ROOM
Roof
Concrete
Structures
Residential Detached

Lot & Land

Lot Size
7212
Lot Size Depth
Feet
Lot Size Frontage
55
MLS #
R3141149
Area
Burnaby South
Neighbourhood
Burnaby Lake
City
Burnaby
Postal Code
V5E 4G5
Gross Taxes
$8,444.73
Zoning
R1

Rooms

11 types
Foyer
1
Bedroom
6
Kitchen
2
Eating Area
1
Dining Room
1
Family Room
1
Living Room
2
Primary Bedroom
1
Solarium
1
Sauna
1
Nook
1

Bathrooms

3-piece ensuite
1
6-piece ensuite
1
4-piece ensuite
3