8
Bedrooms

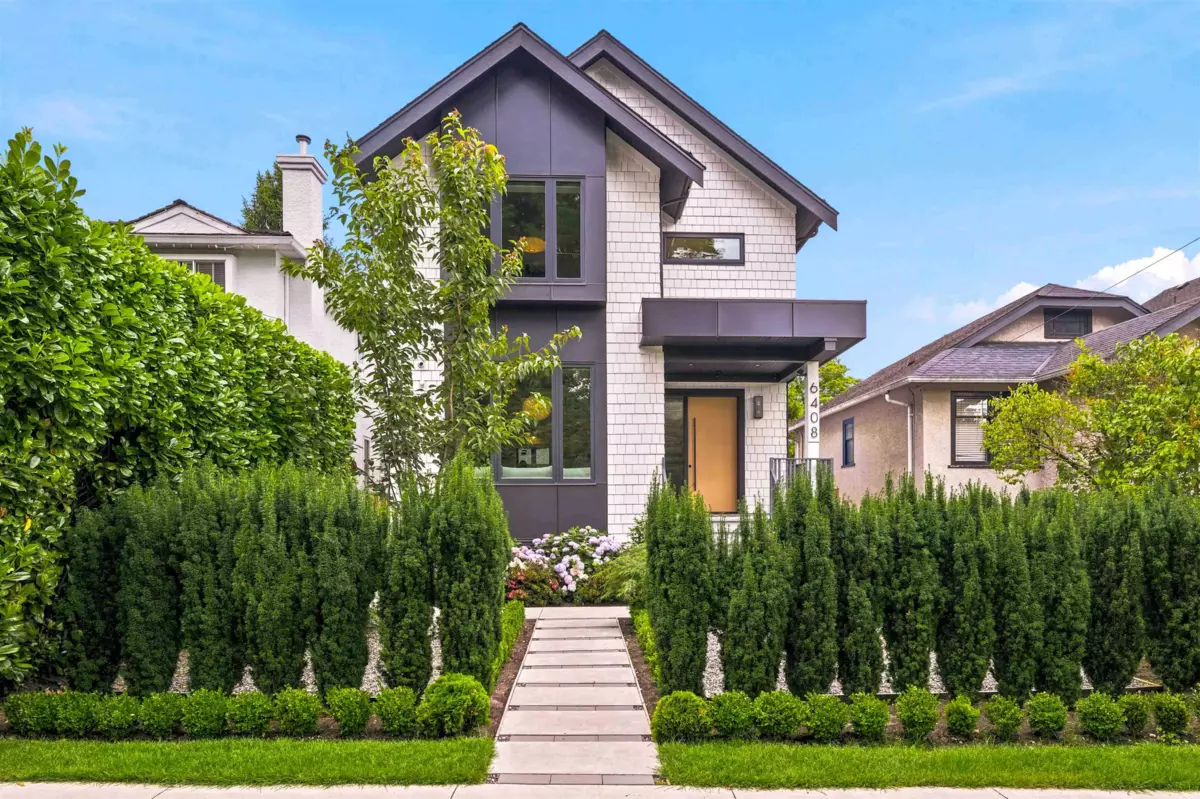
Custom built home in Kerrisdale with legal suite and legal laneway suite! The main home offers: a bright, open-concept layout with a timeless chef's kitchen featuring Miele appliances sub zero fridge, custom cabinetry, dining w/sliding stacked glass doors leading to a large deck. Upstairs, 3 bedrooms each have ensuites, the gorgeous primary bedroom has 11' vaulted ceilings. Basement, a recroom with wet bar, full bath and laundry room. Hardwood floors throughout & HRV/AC. Legal suite: 2 beds & 1 bath. Laneway suite: 2 beds, 2 baths and den. Rental income generated from legal suite and laneway totalling $5,800. Enclosed & gated parking pad and landscaped gardens. Minutes from Crofton House School, Maple Grove Elementary, Magee Secondary & UBC transit. Steps to groceries & shops!