4
Bedrooms

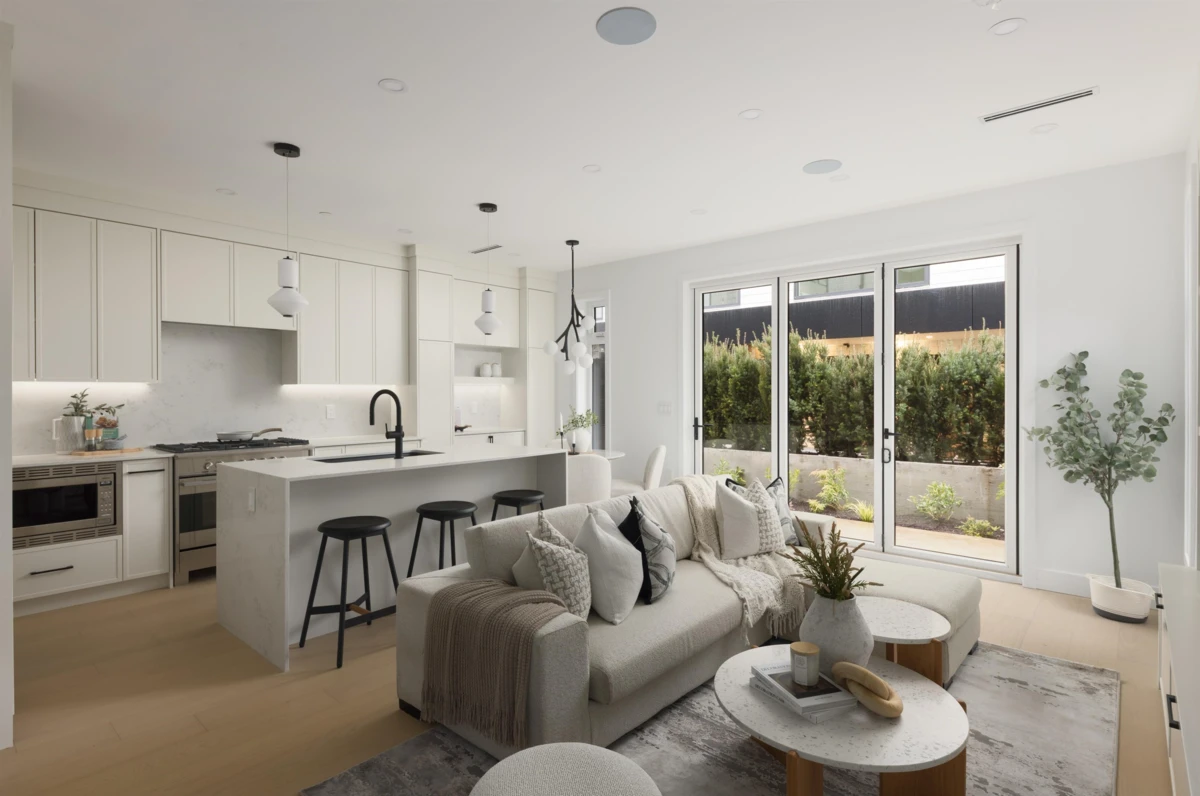
Positioned in the heart of coveted Cambie Village, this brand-new Yukon Village residence blends refined design, exceptional functionality & everyday convenience. Spanning 1,735 sqft across 3 levels, the home offers seamless indoor-outdoor living with elegant bi-fold doors opening from the open-concept main floor. A chef-inspired kitchen is anchored by a waterfall island, premium Fisher & Paykel appliances & custom cabinetry. Three bedrooms are thoughtfully arranged on one level, while the top-floor fourth bedroom with ensuite offers ideal flexibility as a private retreat. Complete with A/C, radiant in-floor heating, crawlspace storage, private gated carport, mountain views, steps to cafés, parks, Canada Line SkyTrain & Edith Cavell Elementary and Eric Hamber Secondary, boutiques nearby.