5
Bedrooms

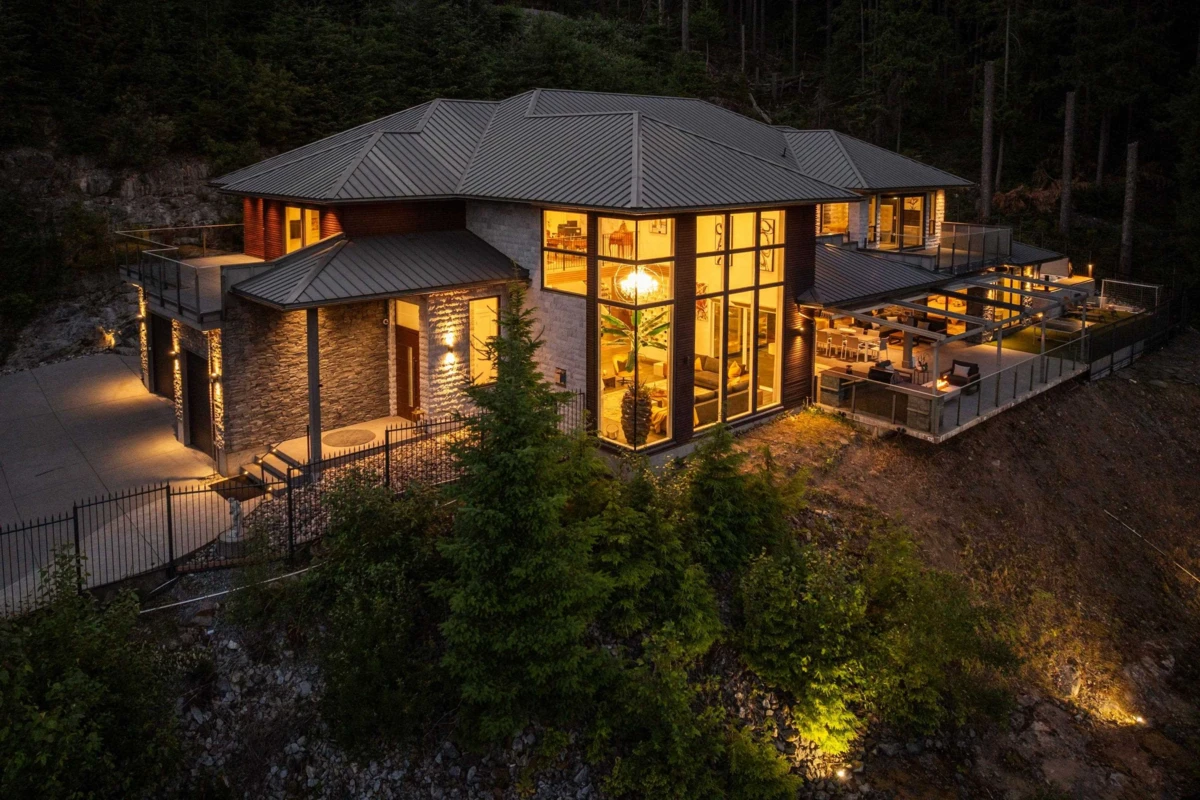
Breathtaking panoramic views & spectacular contemporary architecture define this exceptional 1.27-acre gated estate. Open-concept plan w/ grand great room, expansive Westeck windows, gourmet chef’s kitchen w/ natural stone countertops, premium Wolf & Sub-Zero appls., wine bar & fully equipped secondary kitchen. Luxury finishes incl. radiant in-floor heat, custom brass railings, exquisite millwork, imported Spanish hardwood floors & home theatre. Lavish primary suite w/ spa-inspired ensuite & walk-in wardrobe. Over 2,000 sq. ft. resort-style outdoor space w/ electric patio cover, outdoor kitchen/BBQ, fire pit, heaters, family-size spa, sauna & kids soccer pitch. Lifetime metal roof, video security, EV-ready, A/C, HVAC & radiant heat throughout.