6
Bedrooms

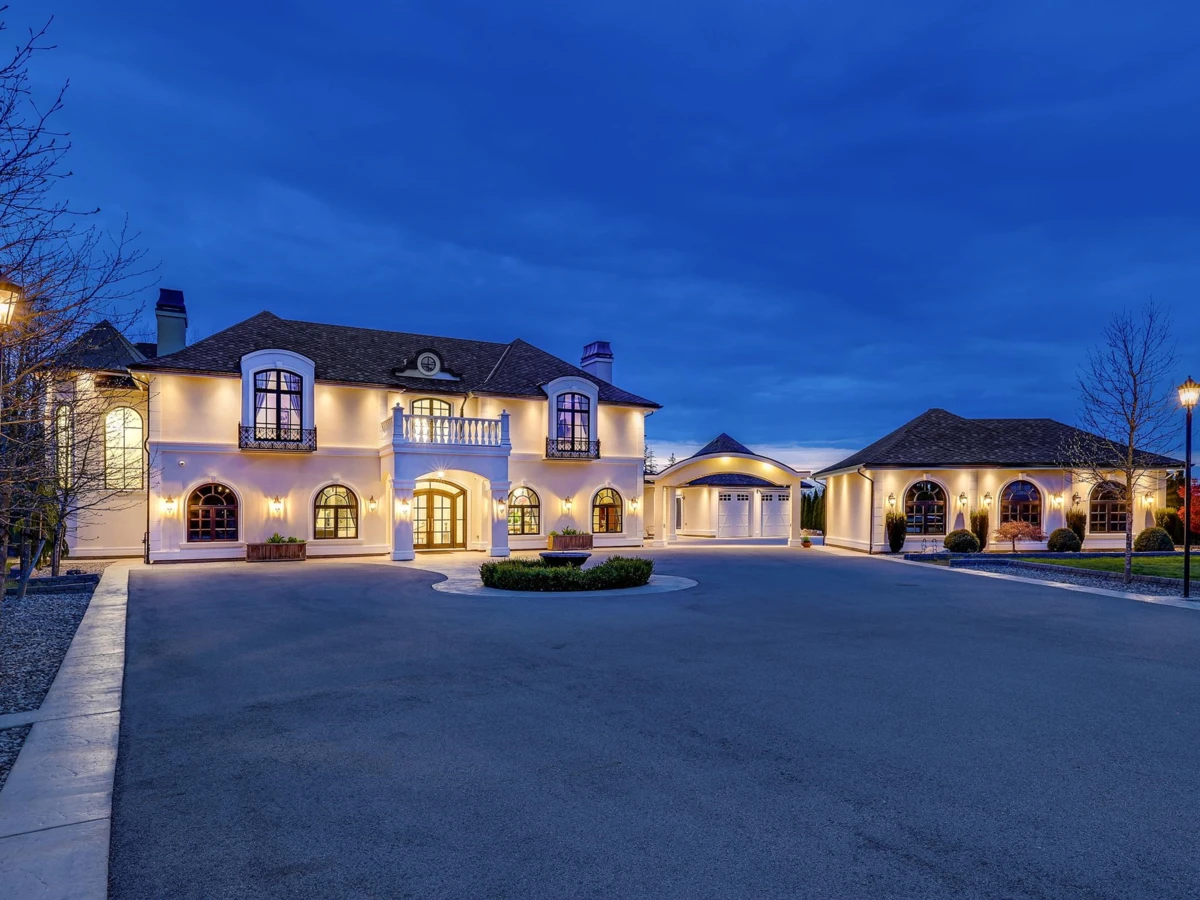
Exceptional Mediterranean-inspired estate set on 4.34 acres of private, park-like grounds. A long, gated driveway leads to this impressive 2-level residence, featuring a rare 5-car garage & a thoughtfully designed layout with two primary suites. The home offers double-height ceilings in both the grand living & family rooms, creating a sense of space and elegance, along with two powder rooms on the main floor for added convenience. Designed for both comfort & entertaining, the home showcases a gourmet chef’s kitchen complemented by a fully equipped spice kitchen. Enjoy modern luxury w/radiant in-floor heating, A/C, and a Control 4 smart home system for seamless, integrated living. This exceptional estate also offers outstanding future value with subdivision potential (buyer to verify).