
One-page property sheet — A4
Property Detail Sheet
MLS R3141165 · Listed 2 Jul 2026

3910 Verdon Way

Abbotsford, BC · V2T 7Y3 · Single Family Residence
Active — 49 days on market
$2,350,000
$842 / sq ft  ·  est. $10,396 / mo
5
Bedrooms
3
Bathrooms
2,791
Finished sq ft
43,560
Lot size
1987
Year built
7
Parking
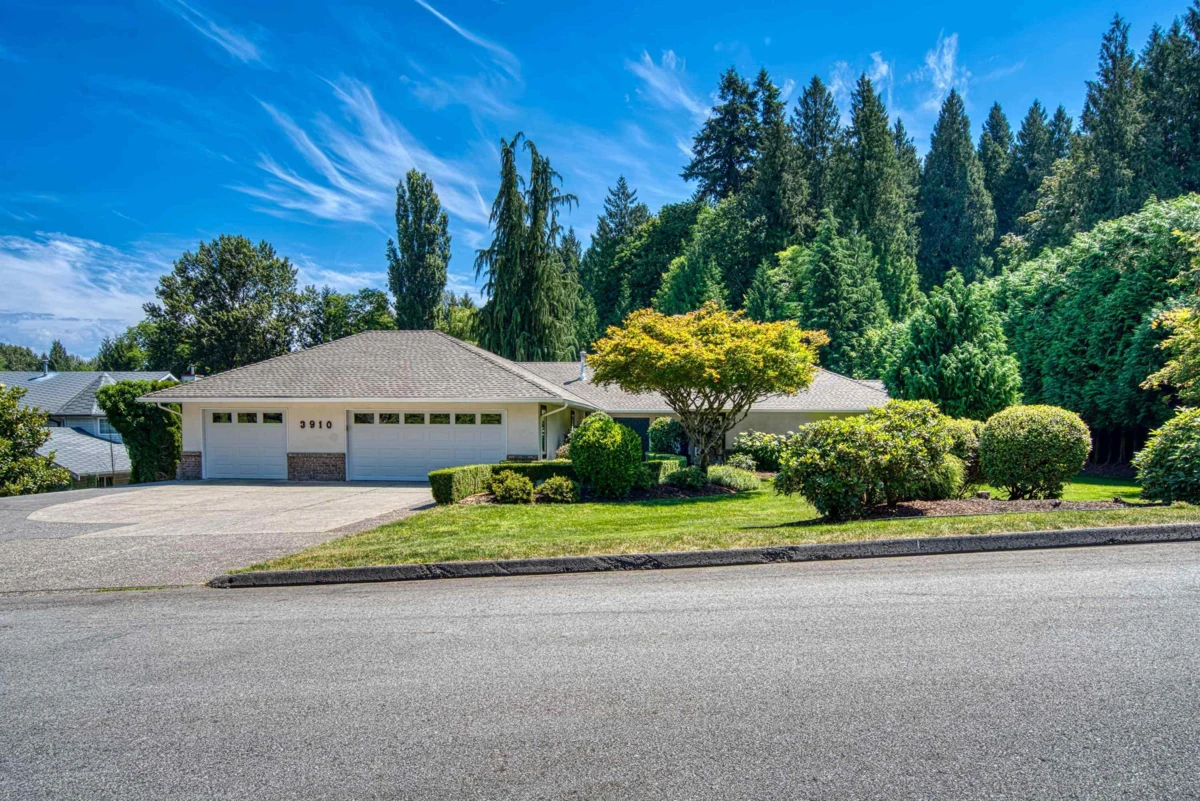
Exterior Front Photo of 3910 Verdon Way, Abbotsford, BC

About this home

Sprawling 2800 sq ft level entry rancher on an executive 1 acre lot in a fabulous location. Enjoy the convenience of being 2 minutes to town yet relax in your total privacy, surrounded by mature landscape. Functional floor plan with open custom kitchen and family room, formal dining room and living area and 4/5 spacious bedrooms with 3 renovated bathrooms. Walk out to your entertainers sized covered sundeck overlooking the inground pool and gardens. Plenty of parking including a triple car garage as well as an access road to the rear of the property for future shop or coach home. Ample storage options in the unfinished basement area. New roof, gutters, kitchen and bathrooms. Many of family memories to be made here.

Exterior Features

Exterior Features
Private Yard
Roof
Asphalt
Structures
Residential Detached

Lot & Land

Lot Size
1
Lot Size Depth
Feet
Lot Size Frontage
139
MLS #
R3141165
Area
Abbotsford
Neighbourhood
Central Abbotsford
City
Abbotsford
Postal Code
V2T 7Y3
Gross Taxes
$11,258.38
Zoning
SSMUH

Rooms

9 types
Living Room
1
Dining Room
1
Kitchen
1
Eating Area
1
Family Room
1
Laundry
1
Foyer
1
Bedroom
5
Storage
3

Bathrooms

3-piece
2
4-piece ensuite
1