
One-page property sheet — A4
Property Detail Sheet
MLS R3141908 · Listed 2 Jul 2026

1268 W 40th Avenue

Vancouver, BC · V6M 1V4 · Single Family Residence
Active — 50 days on market
$6,288,000
$1,097 / sq ft  ·  est. $27,818 / mo
5
Bedrooms
7
Bathrooms
5,734
Finished sq ft
8,160
Lot size
2011
Year built
3
Parking
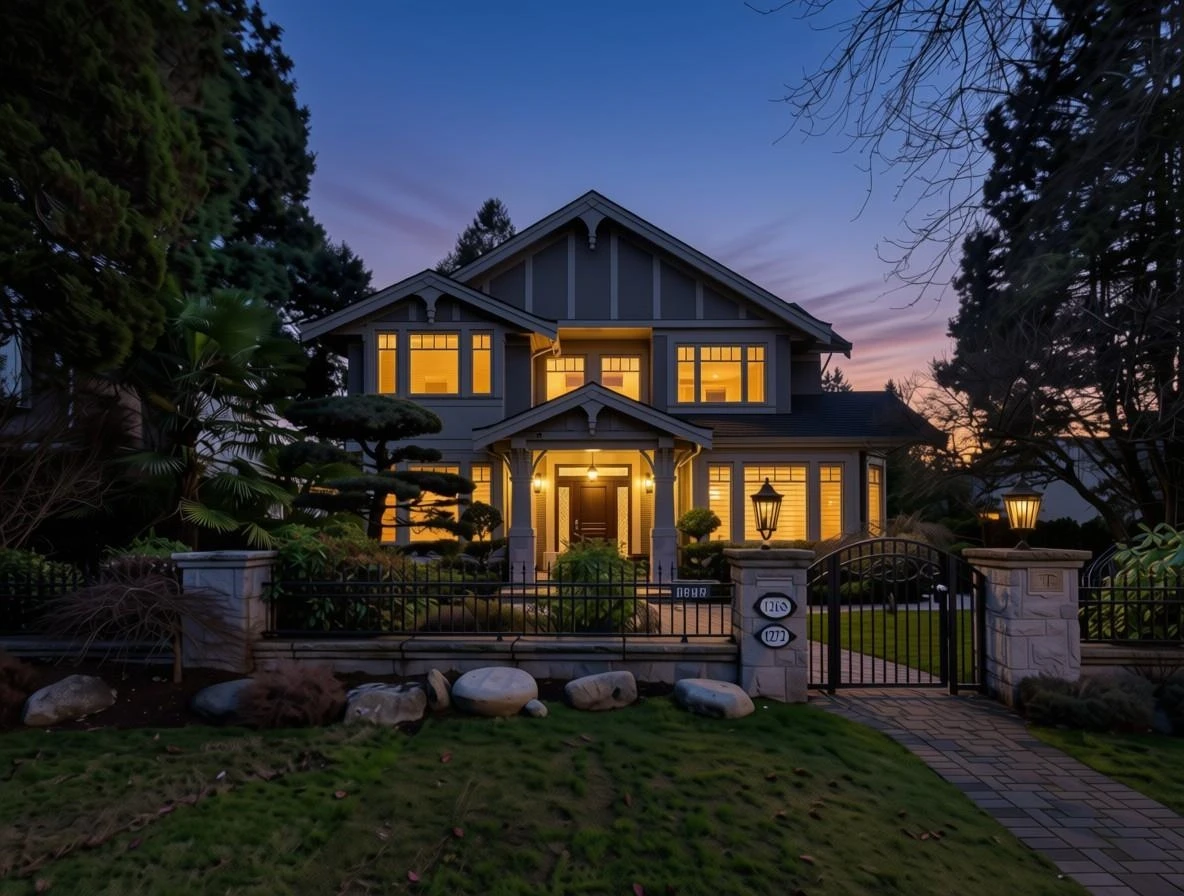
Exterior Front Photo of 1268 W 40th Avenue, Vancouver, BC

About this home

Custom built one owner mansion in prime Shaughnessy! Over 5700 sq ft luxurious and elegant space on a nice flat 68' x 120' = 8160sf lot. Main house features Grand Double height foyer w/crystal chandelier, fml DR & LR, open concept kitchen, wok kitchen, office on the main; 3 spacious bdrms upstairs; wine cellar, gym, spa with sauna and steam room, home theatre and 1 extra bdrm in the bsmt. A double garage and an open parking + one level Studio laneway house in the back. Walk to Vancouver College, Van Dusen Gardens; short drive to York House, St. George's & Crofton.

Exterior Features

Exterior Features
Balcony
Roof
Asphalt
Structures
Residential Detached

Lot & Land

Lot Size
8160
Lot Size Depth
Feet
Lot Size Frontage
68
MLS #
R3141908
Area
Vancouver West
Neighbourhood
Shaughnessy
City
Vancouver
Postal Code
V6M 1V4
Gross Taxes
$32,588.1
Zoning
R1-1

Rooms

18 types
Foyer
1
Living Room
1
Den
2
Family Room
1
Kitchen
2
Wok Kitchen
1
Mud Room
1
Primary Bedroom
1
Walk-In Closet
1
Dressing Room
1
Bedroom
4
Recreation Room
1
Wine Room
1
Gym
1
Media Room
1
Laundry
1
Sauna
1
Steam Room
1

Bathrooms

2-piece
1
4-piece ensuite
2
3-piece ensuite
1
4-piece
1