4
Bedrooms

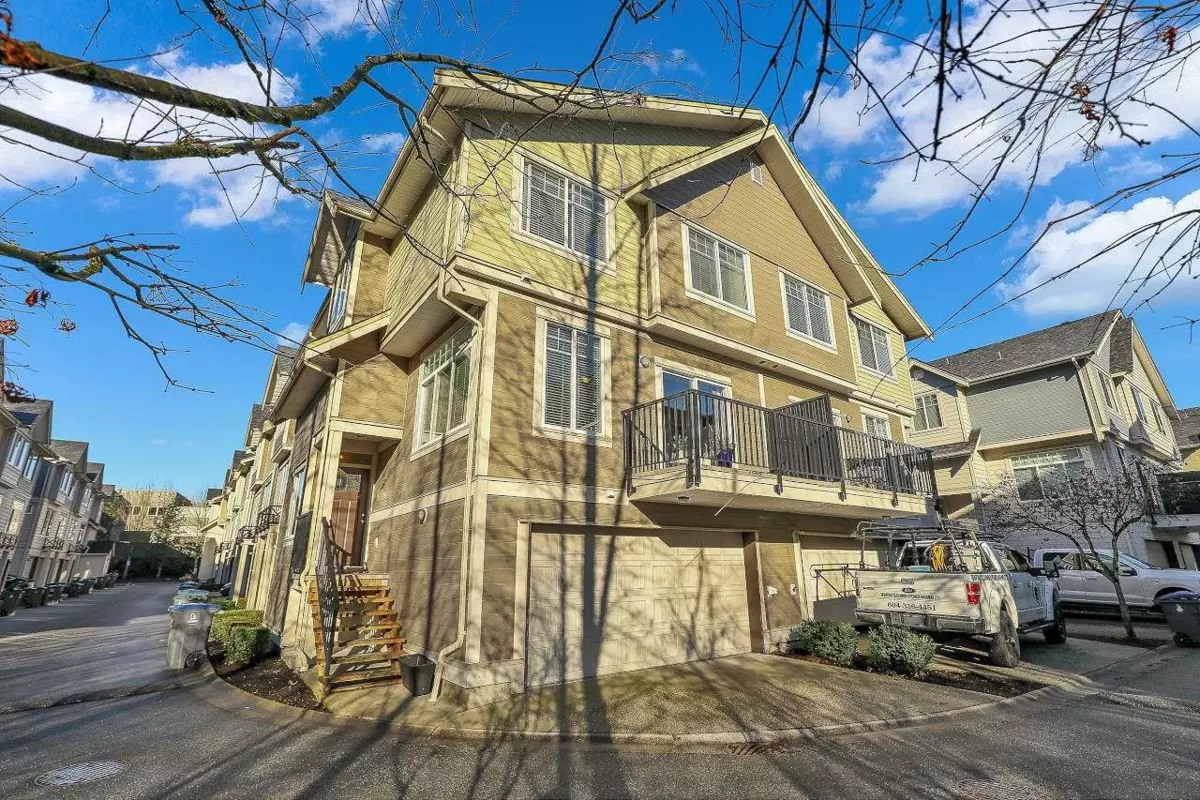
Welcome to Guildford Greens. This bright, corner-unit 3-level townhome faces a quiet greenbelt, offering excellent privacy and abundant natural light throughout. Featuring 4 bedrooms and 4 bathrooms, the home offers a highly functional layout. The main floor includes an open-concept living and dining area and a modern kitchen with quartz countertops, stainless steel appliances, and a large island, ideal for entertaining. Upstairs is a spacious primary bedroom with walk-in closet and ensuite, plus two additional bedrooms. The lower level offers a fourth bedroom with full bath, perfect for guests, office, or extended family, with direct access to a side-by-side double garage. Enjoy one balcony, a well-managed complex, and a prime Guildford location close to schools, shopping, transit, parks,