4
Bedrooms

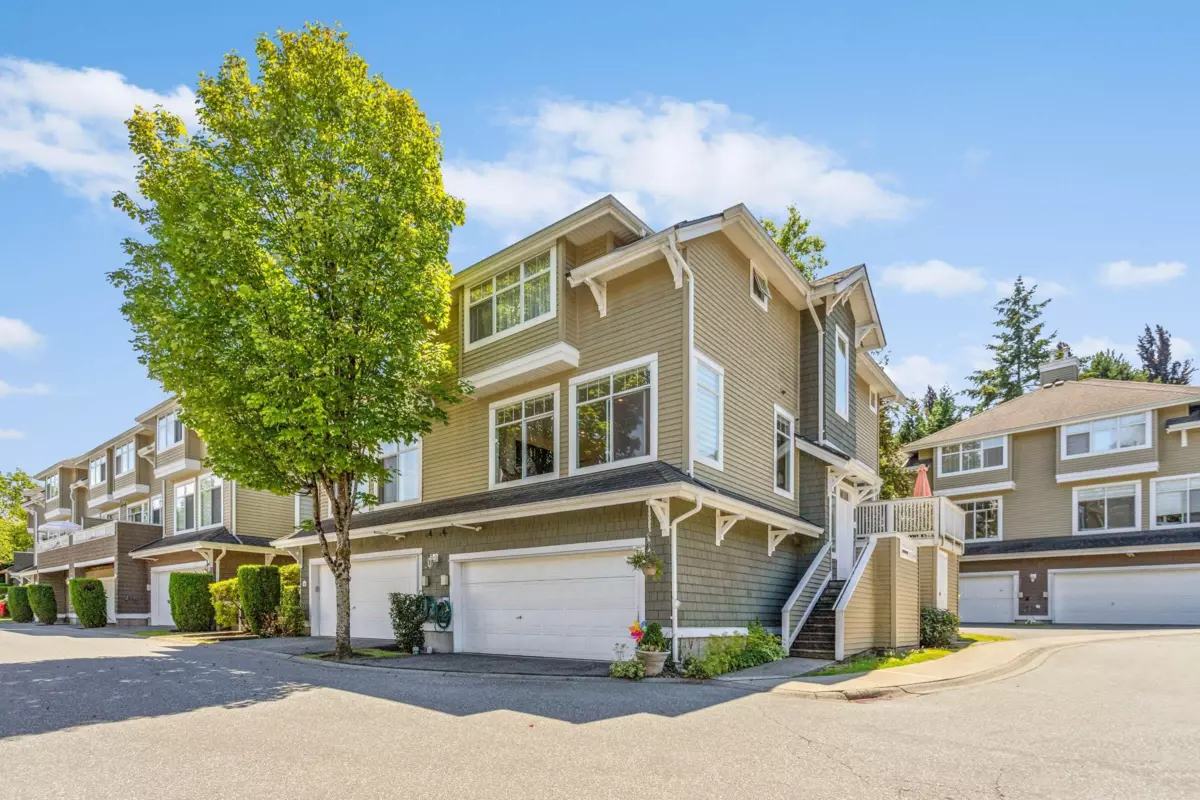
This newly renovated, 3 bedroom, corner unit townhouse is located blocks away from Deer Lake Park.The main floor consists of family,dining and living room w/gas fireplace & open concept kitchen w/ an island,new cabinets & appliances.It is very bright as it has many windows letting in natural light.Having a deck off the living room, as well as, a patio off the eating area with access to the back yard. On the top floor you will find a master bedroom w/ walk in closet & ensuite, 2 additional large bedrooms and main bathroom. Basement consists of laundry room,bathroom & a rec room (could be a bedroom).There is a large double garage. Home is centrally located near an elementary school and Deer Lake Park. Walking distance from metrotown or it is an easy bus ride to skytrain.