
One-page property sheet — A4
Property Detail Sheet
MLS R3142197 · Listed 2 Jul 2026

5412 Stonebridge Drive

Whistler, BC · V8E 0V9 · Single Family Residence
Active — 66 days on market
$31,475,000
$4,447 / sq ft  ·  est. $139,245 / mo
6
Bedrooms
8
Bathrooms
7,078
Finished sq ft
529,689
Lot size
2023
Year built
12
Parking
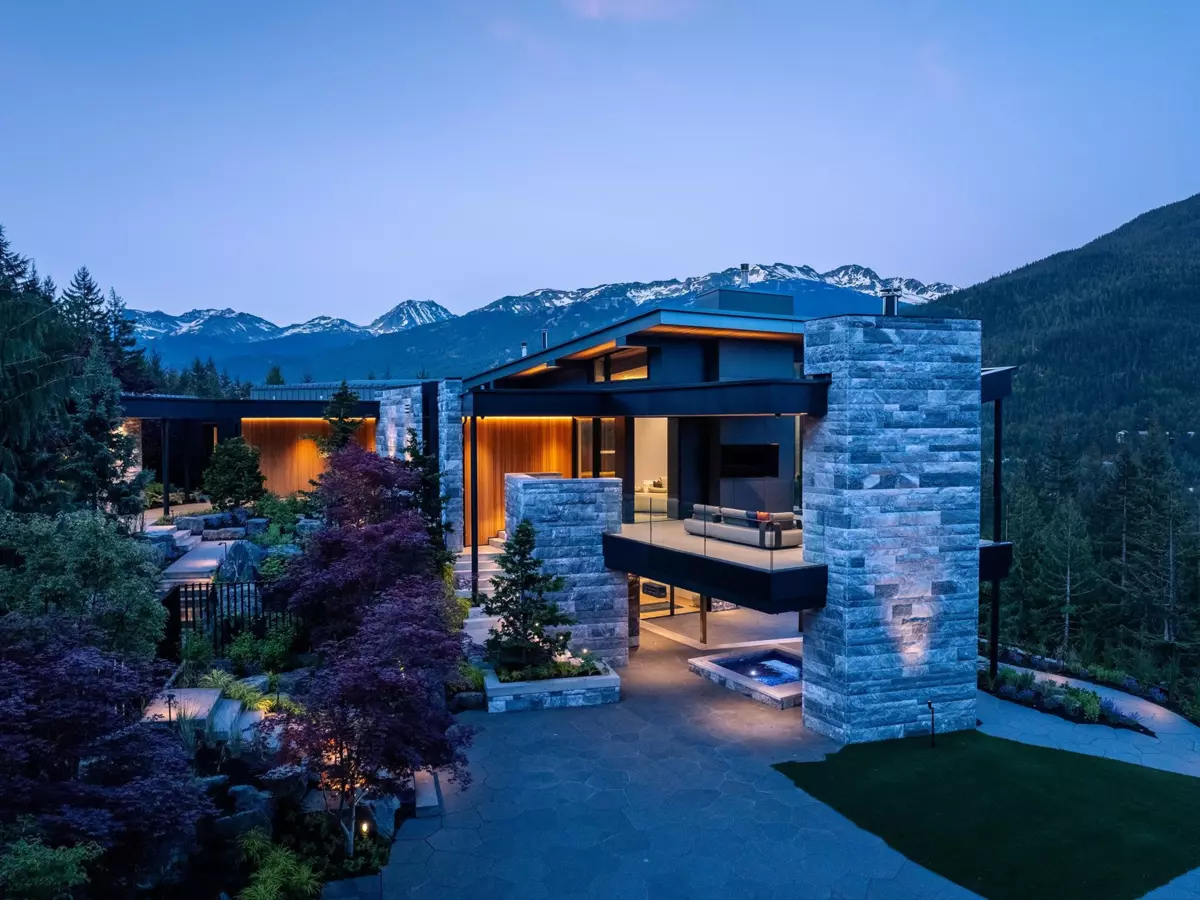
Exterior Front Photo of 5412 Stonebridge Drive, Whistler, BC

About this home

Set within the exclusive Stonebridge neighbourhood, this exceptional mountain estate spans over 12 private acres and features a panoramic view of Whistler and Blackcomb Mountains. Newly completed in 2026, the residence offers a refined sense of scale in thoughtfully designed living spaces, blending exceptional craftsmanship with resort-calibre comforts, including a detached guest house, chef’s kitchen, wine room, library, family room, fitness area, and grand indoor-outdoor entertaining spaces. Heated stone terraces lead to a spectacular lap pool, hot tub, and private spa, while custom stonework, smart home automation, and extensive landscaping elevate the residence. This is a rare opportunity to own in one of Whistler’s most sought-after settings, minutes to Whistler Village and Alta Lake.

Exterior Features

Exterior Features
Balcony
View Description
Ski area views
Roof
Metal
Structures
Residential Detached

Lot & Land

Lot Size
12.16
Lot Size Depth
Feet
MLS #
R3142197
Area
Whistler
Neighbourhood
Westside
City
Whistler
Postal Code
V8E 0V9
Gross Taxes
$36,352.39
Zoning
RSE2

Rooms

18 types
Living Room
1
Kitchen
1
Dining Room
1
Foyer
1
Primary Bedroom
1
Storage
1
Walk-In Closet
1
Bedroom
5
Family Room
1
Office
1
Mud Room
1
Laundry
1
Recreation Room
1
Games Room
1
Bar Room
1
Wine Room
1
Utility
2
Sauna
1

Bathrooms

6-piece ensuite
1
3-piece ensuite
3
2-piece
1