
One-page property sheet — A4
Property Detail Sheet
MLS R3142253 · Listed 29 Jun 2026

4330 William Street

Burnaby, BC · V5C 3J9 · Single Family Residence
Active — 52 days on market
$2,480,000
$671 / sq ft  ·  est. $10,971 / mo
7
Bedrooms
5
Bathrooms
3,695
Finished sq ft
6,100
Lot size
2012
Year built
4
Parking
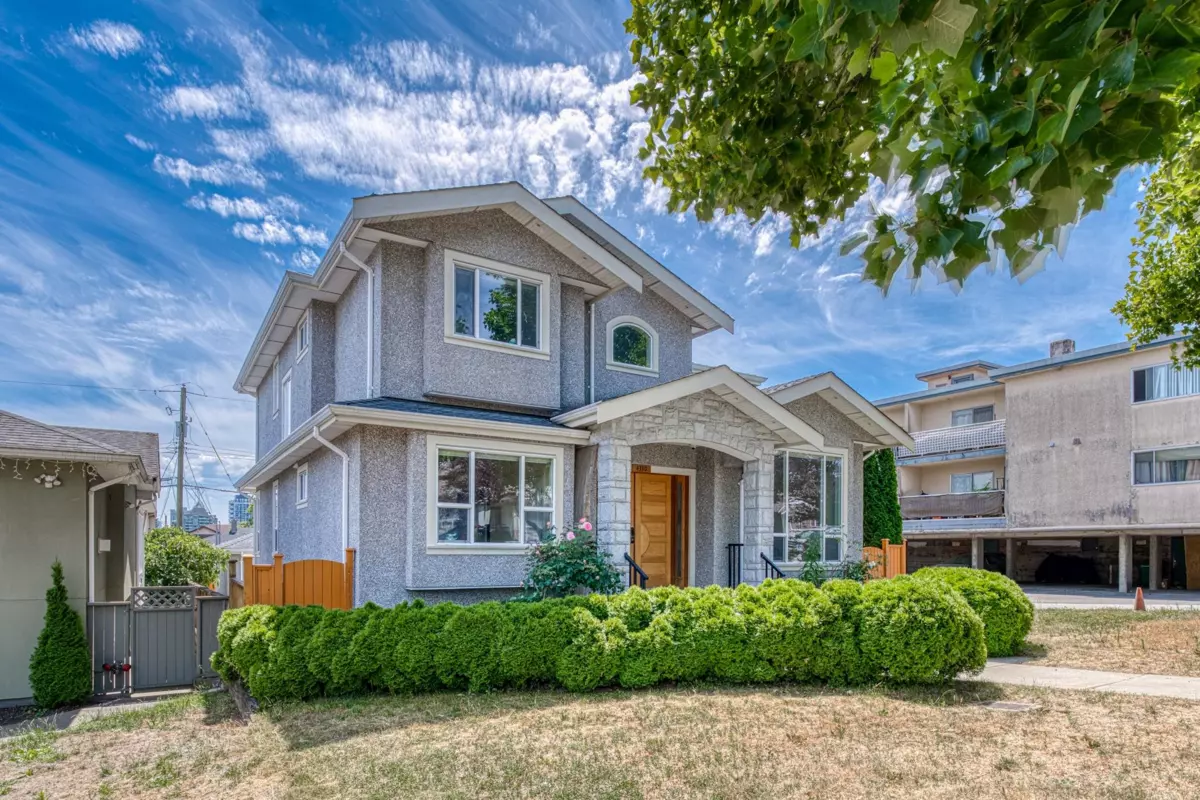
Exterior Front Photo of 4330 William Street, Burnaby, BC

About this home

A rare find 50x122 corner lot custom home located in the highly sought after Willingdon Heights. Approximately 3700 sqf 7 bedrooms and 5 baths, with upper-level en-suite bedrooms. Open concept layout with 10-foot ceilings, high-end stainless steel appliances, marble countertops, large center island, radiant heating through out. Lower level includes 2 bedrooms with a separate entrance, potential for rental suites with rough-in plumbing and a large crawl space. 5 minutes drive to Brentwood Mall and Gilmore Station. School catchment: Kitchener Elementary and École Alpha Secondary.

Exterior Features

Exterior Features
Balcony
Roof
Asphalt
Structures
Residential Detached

Lot & Land

Lot Size
6100
Lot Size Depth
Feet
Lot Size Frontage
50
MLS #
R3142253
Area
Burnaby North
Neighbourhood
Willingdon Heights
City
Burnaby
Postal Code
V5C 3J9
Gross Taxes
$9,367.75
Zoning
R1

Rooms

9 types
Family Room
1
Living Room
1
Dining Room
1
Kitchen
1
Bedroom
6
Pantry
1
Primary Bedroom
1
Walk-In Closet
1
Recreation Room
1

Bathrooms

3-piece
2
5-piece ensuite
1
3-piece ensuite
2