6
Bedrooms

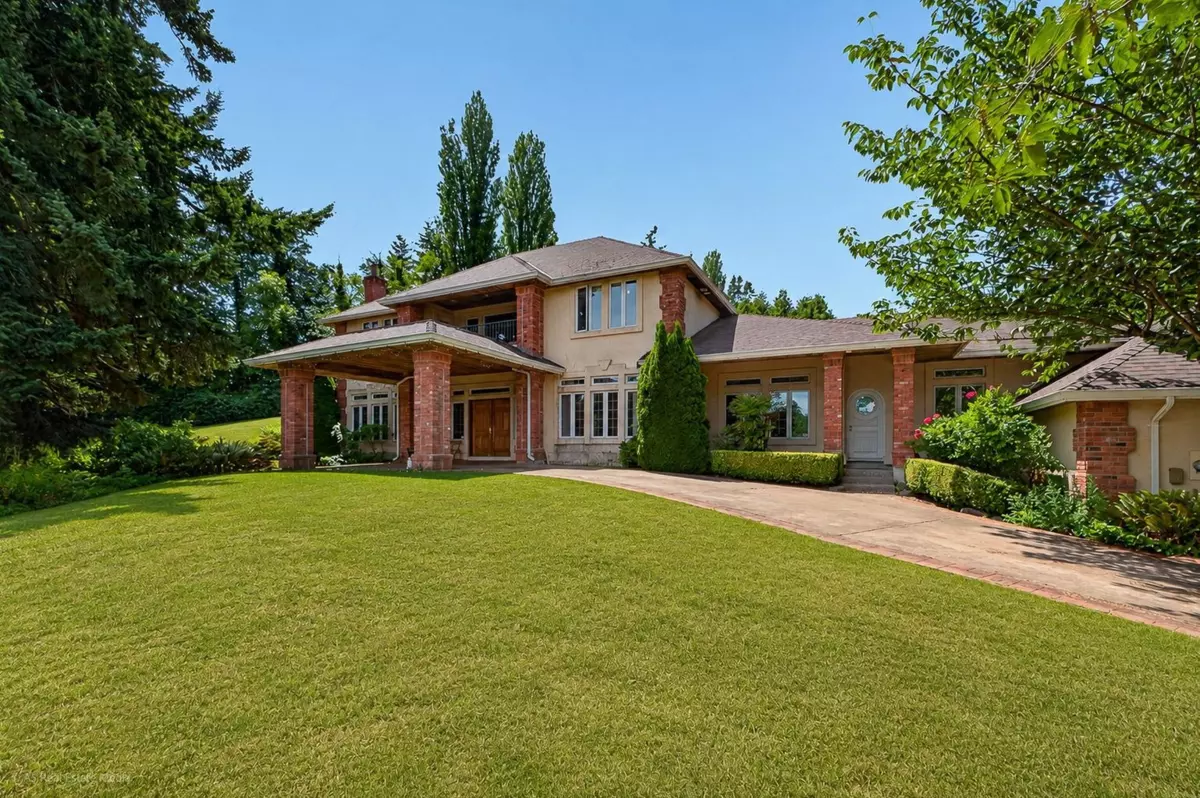
Nestled on a private 1.28 acre estate in the heart of Elgin Park, this exceptional custom-built home offers 8500+ sqft of living space. Thoughtfully designed with a spacious primary bedroom on the main. Four generous bedrooms upstairs and a one-bedroom basement suite with a separate entrance, ideal for extended family, guests, mortgage helper. Originally built as the builder's own home, this residence showcases outstanding craftsmanship and timeless quality throughout. Highlights include soaring 10-foot ceilings, extensive solid wood millwork, rich hardwood flooring, and exceptional attention to detail that is evident in every room. With solid bones and enduring quality, this grand estate project home awaits a new owner's vision and thoughtful renovation to restore it to its full glory.