5
Bedrooms

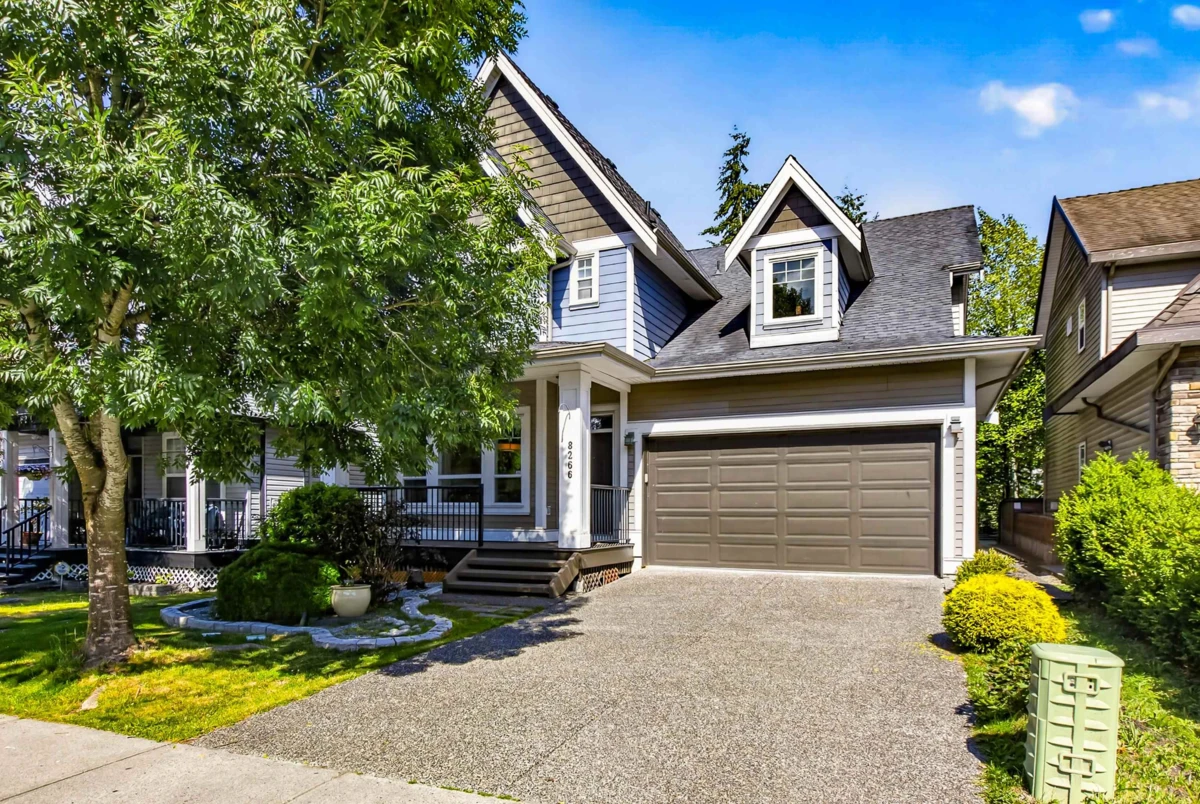
Backing on to private and quiet GREEN SPACE! This well maintained and beautiful Yorkson family home offers a functional and open floor plan, heat pump, and quality finishings throughout. Main floor boasts large windows in living perfectly framing the tranquil green space and natural light, gourmet kitchen w/granite countertops, S/S appliances plus pantry! Large separate laundry/mudroom off garage. Upstairs you'll find 3 large bedrooms plus office (easily converted to a 4th bedroom) including second ensuite in 2nd bedroom. Primary includes its own private balcony, good size Walk in closet spa like ensuite! Below features theatre room + 2 bed mortgage helper! Steps to Lynn Fripps Elem, Willoughby Town Centre, Parks, Schools, and much more! You can't beat this location!