
One-page property sheet — A4
Property Detail Sheet
MLS R3142579 · Listed 30 Jun 2026

5828 Gibbons Drive

Richmond, BC · V7C 2C7 · Single Family Residence
Active — 51 days on market
$2,880,000
$706 / sq ft  ·  est. $12,741 / mo
5
Bedrooms
6
Bathrooms
4,080
Finished sq ft
9,426
Lot size
2013
Year built
6
Parking
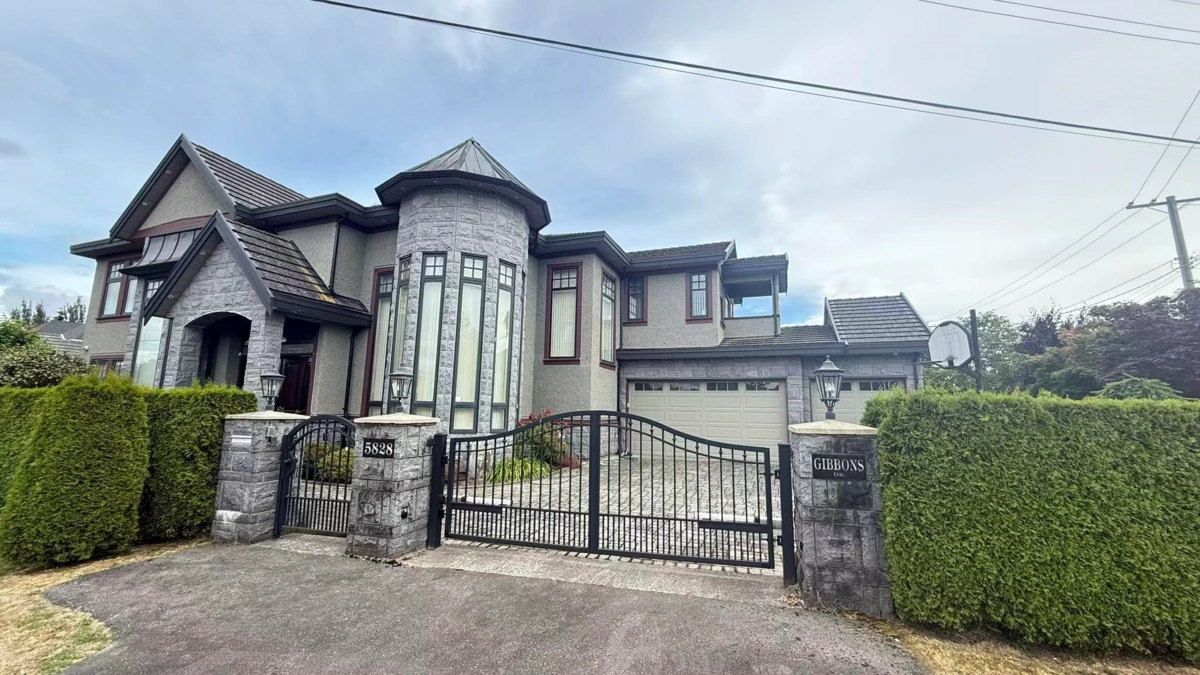
Exterior Front Photo of 5828 Gibbons Drive, Richmond, BC

About this home

Welcome to this exceptional custom-built mansion in the highly sought-after Riverdale neighborhood. Situated on a over 9,000 sq sf corner lot along a quiet, tree-lined street with south facing backyard. This elegant home offers over 4,000 sq. ft. of thoughtfully designed living space with 5 spacious bedrooms(Double master bedrooms) and 5.5 bathrooms, featuring soaring ceilings, an impressive foyer, exquisite craftsmanship, radiant in-floor heating, air conditioning, and premium finishes throughout. The gourmet chef's kitchen is equipped with Sub-zero and Wolf appliances, custom cabinetry, and a separate wok kitchen, seamlessly connecting to the bright family room and dining area. School catchment: James Thompson Elementary and J.N. Burnett Secondary

Exterior Features

Exterior Features
Garden, Balcony, Private Yard
Roof
Concrete
Structures
Residential Detached

Lot & Land

Lot Size
9426
Lot Size Depth
Feet
MLS #
R3142579
Area
Richmond
Neighbourhood
Riverdale RI
City
Richmond
Postal Code
V7C 2C7
Gross Taxes
$11,092.55
Zoning
RS1/E

Rooms

11 types
Foyer
1
Living Room
1
Dining Room
1
Family Room
1
Kitchen
1
Wok Kitchen
1
Den
1
Media Room
1
Bedroom
3
Nook
1
Primary Bedroom
2

Bathrooms

2-piece
1
3-piece ensuite
1
5-piece ensuite
2
4-piece ensuite
1