3
Bedrooms

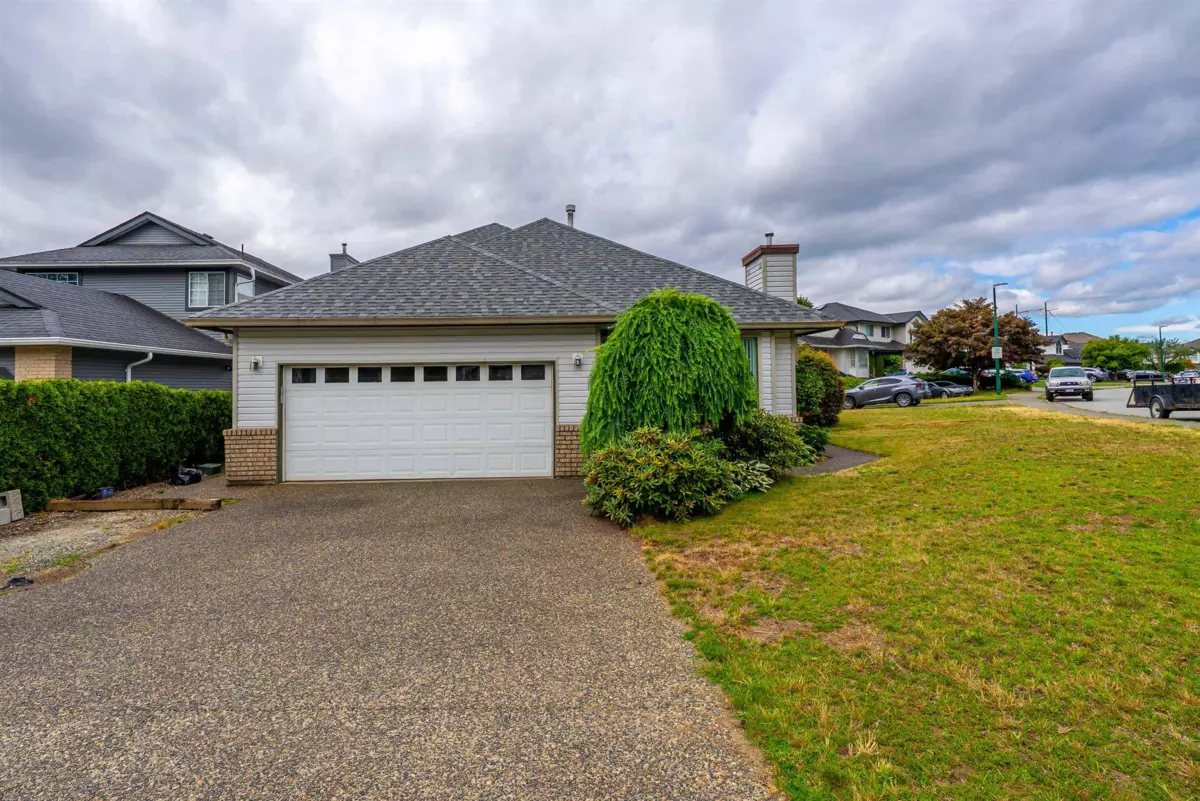
Charming home in Parkridge Estates! Custom-built in 1991, ideal for downsizers seeking convenient main-level living with a primary bedroom on the main floor. Inside, vaulted ceilings provide a bright, spacious living room filled with natural light. The formal dining area leads to a kitchen overlooking the backyard patio and opens to a cozy family room—perfect for relaxing or watching TV while cooking. A powder room is also on this level. The generous primary suite features an ensuite. Upstairs, you’ll find two more bedrooms and another full bath, and a brand new roof. Plenty of storage space at the spacious 6-foot concrete crawlspace below. Outside, enjoy a private pie-shaped backyard—perfect for summer lounging. Set on a desirable corner lot in a fantastic location close to amenities.