
One-page property sheet — A4
Property Detail Sheet
MLS R3142937 · Listed 6 Jul 2026

1450 Crystal Creek Drive

Anmore, BC · V3H 0A3 · Single Family Residence
Active — 62 days on market
$12,750,000
$1,212 / sq ft  ·  est. $56,406 / mo
5
Bedrooms
10
Bathrooms
10,524
Finished sq ft
43,559
Lot size
2016
Year built
12
Parking
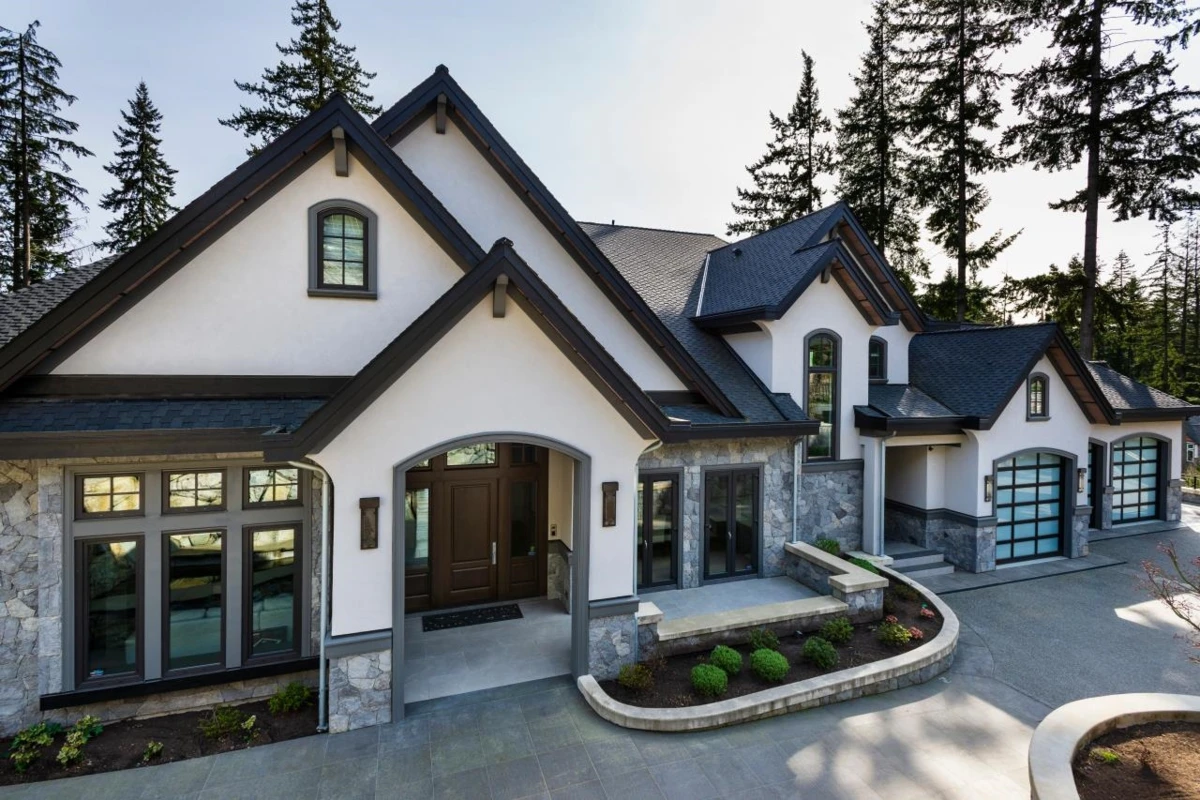
Exterior Front Photo of 1450 Crystal Creek Drive, Anmore, BC

About this home

An extraordinary West Coast luxury estate set on a private one-acre lot in prestigious Anmore. Offering over 10,000 sq. ft. of refined living, this residence features 5 bedrooms, 10 bathrooms, 4 kitchen areas, a private elevator, complete home office with separate entrance, entertainment area, gym, wine cellar, wine tasting room, and an impressive 3 Car Upper Garage,6 Car Lower Garage Plus Professional Workshop With Car Lif. Designed for effortless entertaining, the home flows beautifully to resort-style outdoor living with a swimming pool, expansive lounge areas, covered gathering spaces, and lush private grounds. With exceptional scale, thoughtful design, and rare lifestyle amenities throughout, this is the complete package for those seeking privacy, presence, and true West Coast luxury.

Exterior Features

Exterior Features
Balcony, Private Yard
View Description
forest
Roof
Asphalt
Structures
Residential Detached

Lot & Land

Lot Size
43559.18
Lot Size Depth
Feet
Lot Size Frontage
181.7
MLS #
R3142937
Area
Port Moody
Neighbourhood
Anmore
City
Anmore
Postal Code
V3H 0A3
Gross Taxes
$32,185.64
Zoning
RES

Rooms

18 types
Kitchen
2
Wok Kitchen
1
Dining Room
1
Eating Area
1
Family Room
1
Living Room
1
Primary Bedroom
1
Walk-In Closet
1
Laundry
1
Bedroom
4
Office
1
Other
1
Media Room
1
Gym
1
Great Room
1
Wine Room
1
Workshop
1
Utility
1

Bathrooms

2-piece
1
4-piece
1
5-piece ensuite
1
4-piece ensuite
1
3-piece ensuite
1