
One-page property sheet — A4
Property Detail Sheet
MLS R3143204 · Listed 3 Jul 2026

19171 60b Avenue

Surrey, BC · V3S 7T8 · Single Family Residence
Active — 65 days on market
$2,298,000
$435 / sq ft  ·  est. $10,166 / mo
8
Bedrooms
8
Bathrooms
5,281
Finished sq ft
6,865
Lot size
2021
Year built
6
Parking
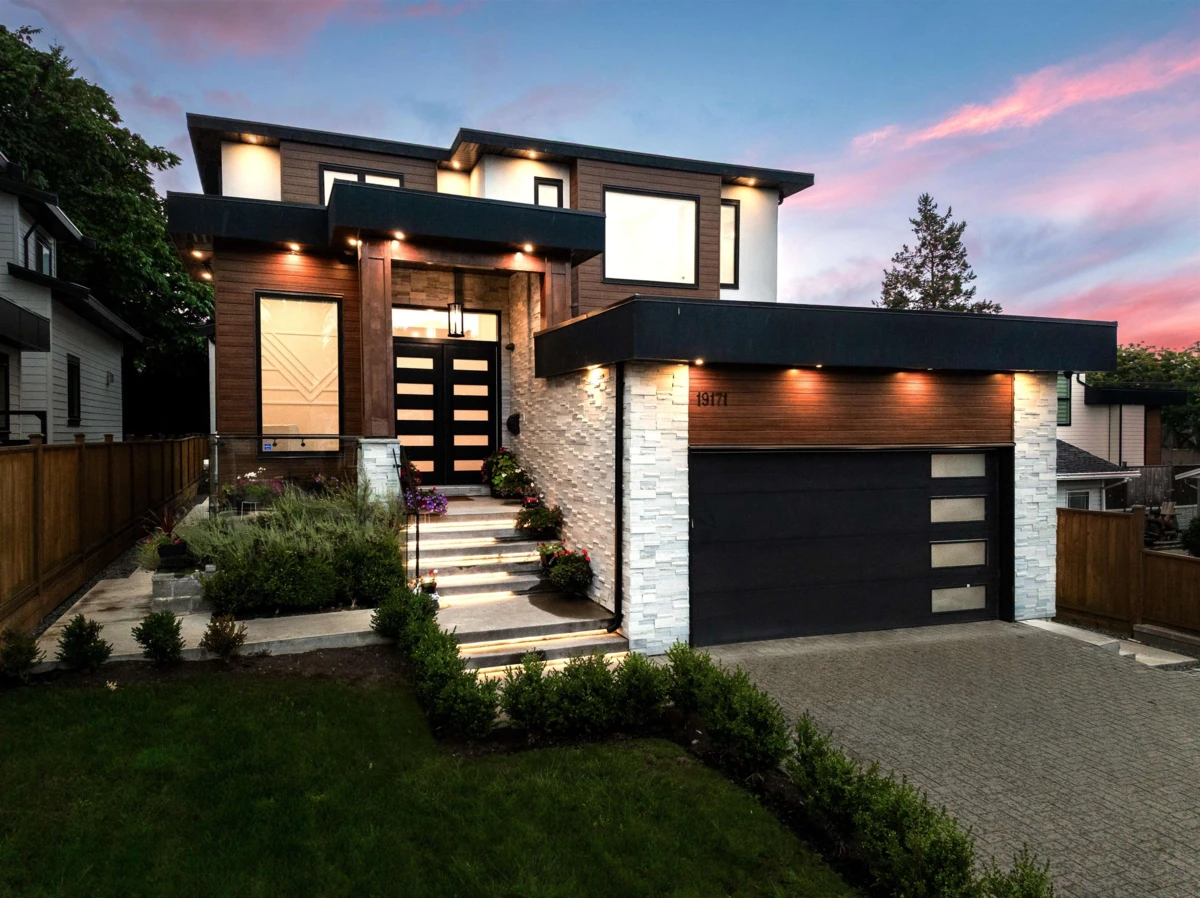
Exterior Front Photo of 19171 60b Avenue, Surrey, BC

About this home

Welcome to HAVEN: This contemporary designer residence boasts premium finishes throughout! The main floor features a seamless open-concept layout with hardwood flooring, radiant heating, & air conditioning. The formal dining room is adjacent to the family room, which flows into the gourmet kitchen, complete with a secondary-kitchen and a commercial fridge. The breakfast nook leads to a south-facing covered terrace featuring a custom-built outdoor BBQ kitchen & entertainment area with automated TV. The upper level offers four large bedrooms, all with ensuites, including a luxurious primary bedroom with double sink vanities. The lower level offers a theatre room with a full kitchen, alongside an additional 2-bedroom suite. Control4 Smart Home!

Exterior Features

Exterior Features
Balcony
Roof
Asphalt
Structures
Residential Detached

Lot & Land

Lot Size
6865
Lot Size Depth
Feet
Lot Size Frontage
48
MLS #
R3143204
Area
Cloverdale
Neighbourhood
Cloverdale BC
City
Surrey
Postal Code
V3S 7T8
Gross Taxes
$9,151.88
Zoning
RF

Rooms

9 types
Living Room
3
Kitchen
3
Wok Kitchen
1
Nook
1
Dining Room
1
Den
1
Bedroom
7
Laundry
1
Primary Bedroom
1

Bathrooms

2-piece
1
3-piece ensuite
3
5-piece ensuite
1