7
Bedrooms

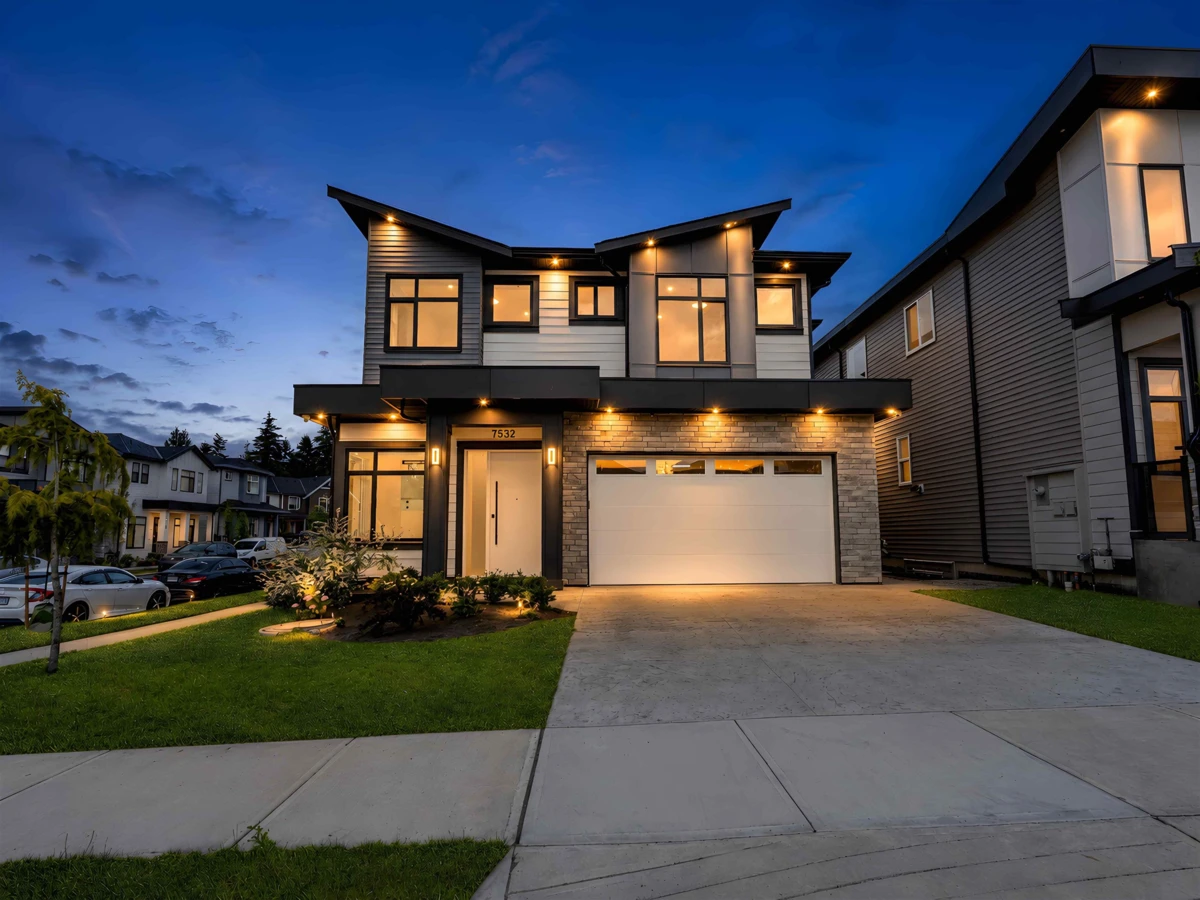
Gorgeous custom-built home in one of Willoughby Heights’ most desirable neighbourhoods. This brand-new corner residence offers exceptional flexibility with a legal one-bedroom suite and the potential for an additional two-bedroom suite, making it ideal for investors or multi-generational living. Upstairs features four spacious bedrooms, each with its own ensuite and walk-in closet. The chef-inspired kitchen with premium appliances flows seamlessly into the open-concept living and dining areas, showcasing high-end craftsmanship throughout. Features include quartz countertops, acrylic cabinets, air conditioning, radiant heating, an electric fireplace, a security system, a double garage, a two-car driveway, and a fully fenced private backyard. Book your private showing today!