
One-page property sheet — A4
Property Detail Sheet
MLS R3143613 · Listed 7 Jul 2026

10320 Scotsdale Avenue

Richmond, BC · V7E 3V1 · Single Family Residence
Active — 61 days on market
$2,298,000
$618 / sq ft  ·  est. $10,166 / mo
5
Bedrooms
5
Bathrooms
3,720
Finished sq ft
7,615
Lot size
1996
Year built
5
Parking
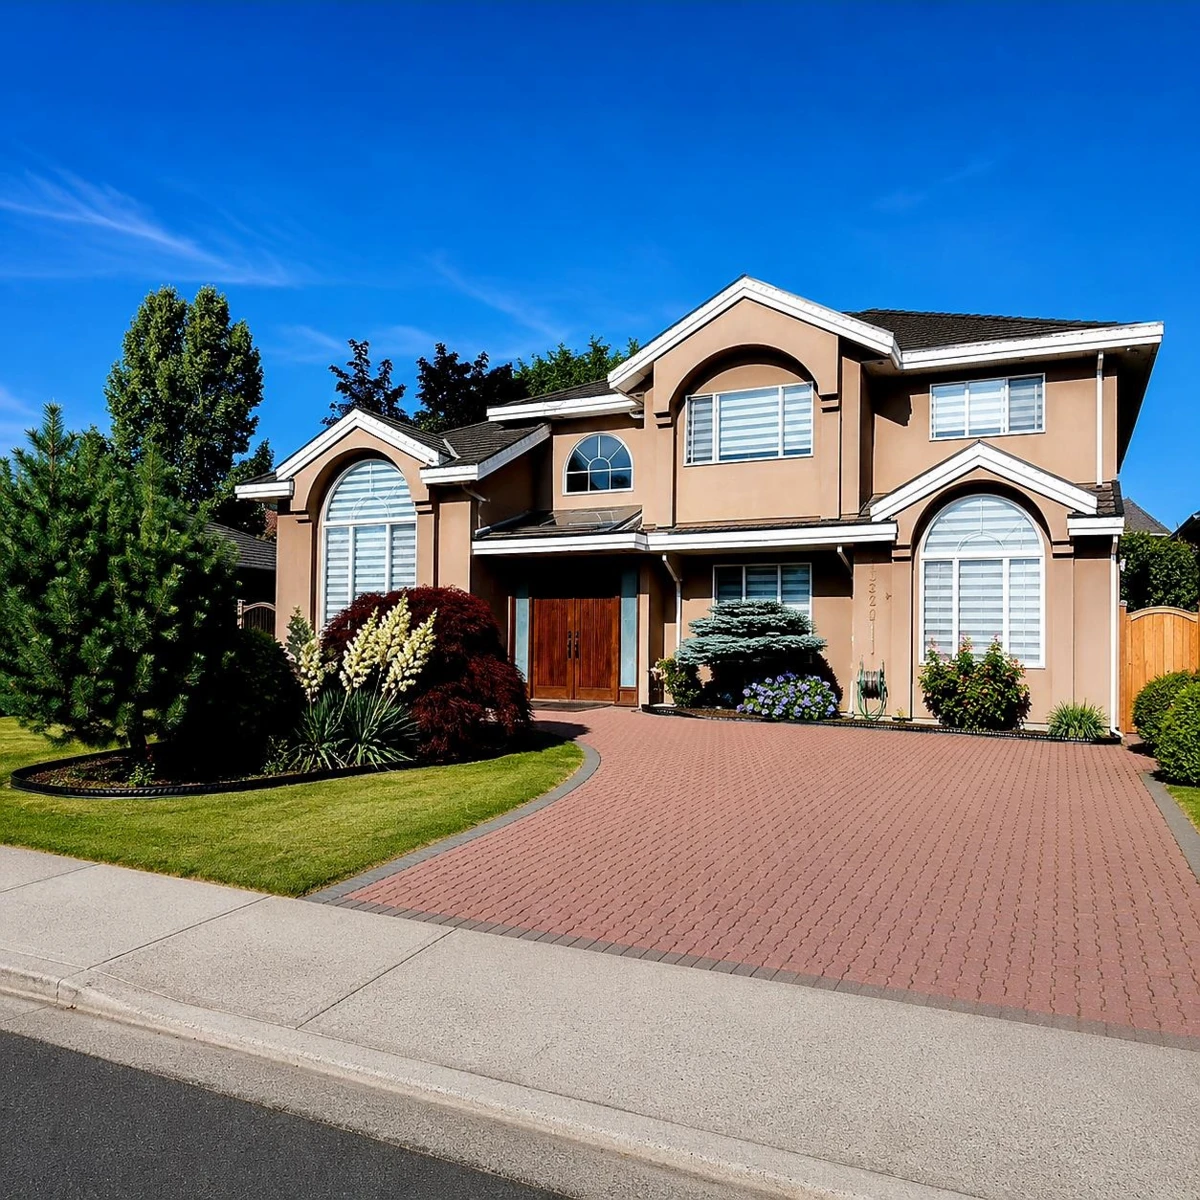
Exterior Front Photo of 10320 Scotsdale Avenue, Richmond, BC

About this home

This charming and extensively updated family residence is located in the prestigious Steveston North area. It is situated on a Quiet street, offering a spacious 7,615 sq. flat lot with convenient back lane access. The property features a bright and expansive layout, enhanced by skylights, new gutters, updated flooring, modern lighting, smooth ceilings, new blinds, and a fresh coat of paint. Additional amenities include a one-bedroom suite, which can serve as a mortgage helper, and the potential for a coach house (subject to buyer verification with the City). The property also boasts a heated garage with EV charger, security system, a sprinkler system, and a fully fenced backyard. Walk to the West Dyke Trail and Manoah Park and just minutes to Steveston Village and McMath Secondary.

Exterior Features

Exterior Features
Balcony
Roof
Concrete
Structures
Residential Detached

Lot & Land

Lot Size
7615
Lot Size Depth
Feet
Lot Size Frontage
64
MLS #
R3143613
Area
Richmond
Neighbourhood
Steveston North
City
Richmond
Postal Code
V7E 3V1
Gross Taxes
$6,875.02
Zoning
RES

Rooms

10 types
Living Room
2
Office
1
Kitchen
2
Dining Room
1
Family Room
1
Eating Area
1
Primary Bedroom
1
Bedroom
4
Laundry
1
Pantry
1

Bathrooms

3-piece
4
4-piece ensuite
1