5
Bedrooms

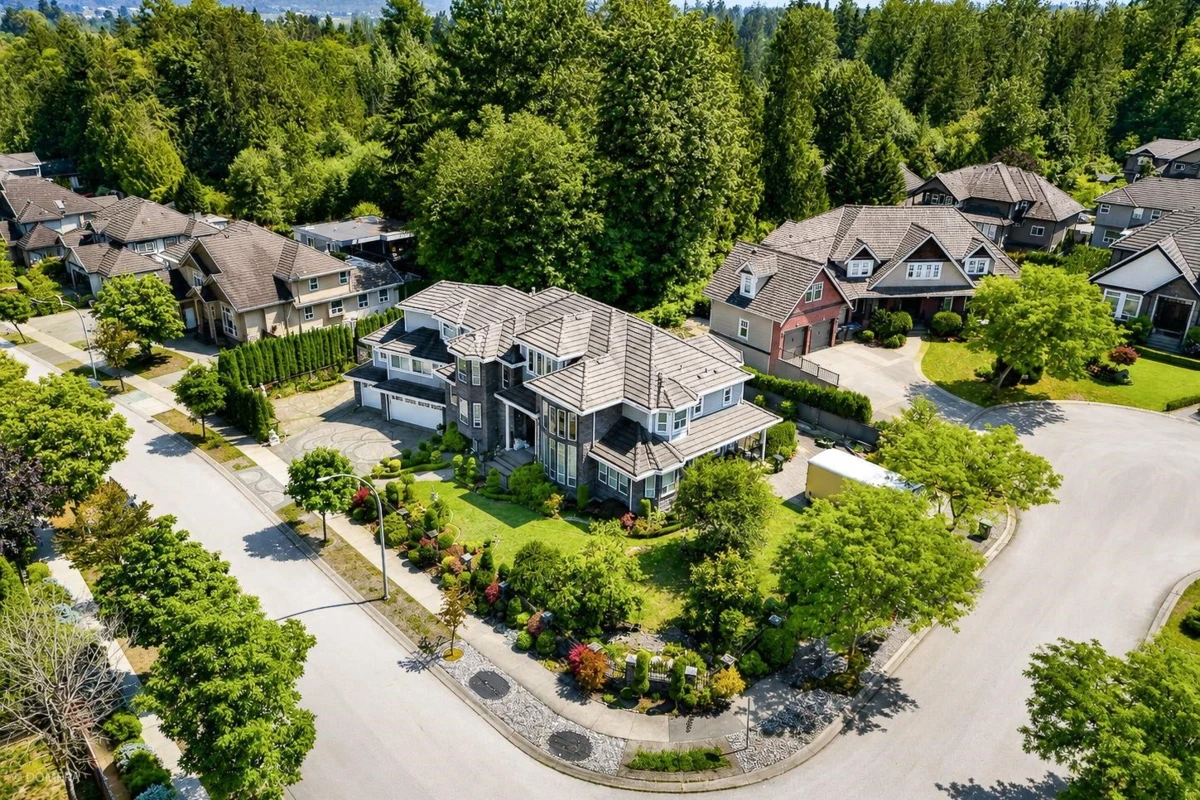
Experience luxury living in one of Fleetwood's most prestigious neighborhoods! This stunning custom estate sits on a rare 16,465 sq. ft. lot offering 6905 sq. ft. of elegant living space plus a 783 sq. ft. triple garage. A grand height foyer, radiant floor heating, soaring ceilings, and professional landscaping create an unforgettable first impression. The chef's kitchen features granite countertops, a large island, gas cooktop, separate wok kitchen, and spacious dining area. Enjoy your own theatre, gym, and recreation room, then relax in the private backyard oasis with a heated swimming pool and hot tub. Primary suite boasts a fireplace, spa-inspired ensuite, den, and oversized walk-in closet. Basement includes a 2 bedroom suite and potential for another suite. Open House July 12th 2-4 PM