
One-page property sheet — A4
Property Detail Sheet
MLS R3143876 · Listed 7 Jul 2026

116 Ravine Drive

Port Moody, BC · V3H 4T2 · Single Family Residence
Active — 54 days on market
$1,720,000
$445 / sq ft  ·  est. $7,609 / mo
5
Bedrooms
4
Bathrooms
3,865
Finished sq ft
6,690
Lot size
1989
Year built
4
Parking
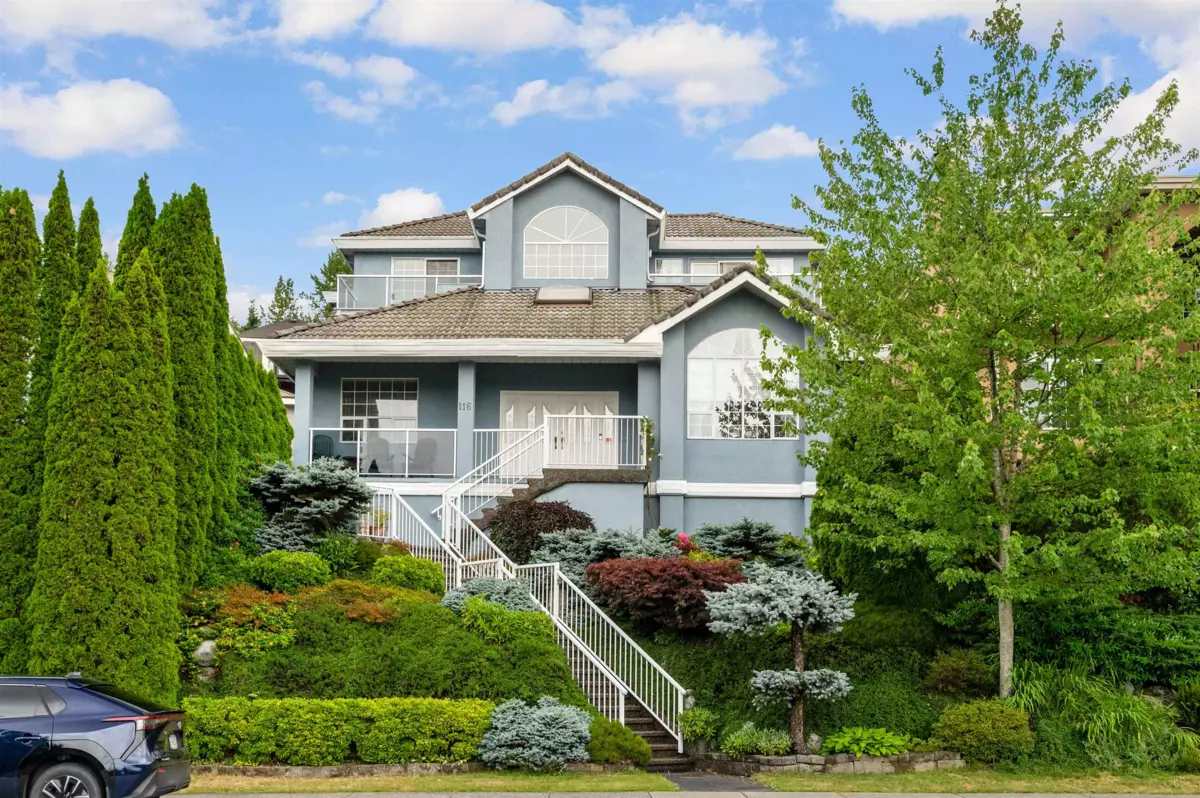
Exterior Front Photo of 116 Ravine Drive, Port Moody, BC

About this home

Beautifully maintained custom-built home, offering nearly 4,000 SF of living space on a 6,700 SF lot with beautiful mountain views. This bright, functional home features 5 spacious bedrm, an office, and 4 full bath, making it ideal for growing family. The grand split-level foyer, soaring ceiling, skylights, and large windows fill the home with abundant natural light. Enjoy formal living and dining rooms, a spacious family room, radiant heating, and a generous kitchen with eating area overlooking the private backyard. The luxurious primary suite features a fireplace, private view balcony, spa-inspired 6-piece ensuite, while three additonal upstairs bedrooms each w/ensuite. Lower level offers separate entrance and potential for 2 bedrm mortgage helper. Close to all schools. By Private appt.

Exterior Features

Exterior Features
Garden, Balcony
View Description
MOUNTAINS
Roof
Concrete
Structures
Residential Detached

Lot & Land

Lot Size
6690
Lot Size Depth
Feet
Lot Size Frontage
80
MLS #
R3143876
Area
Port Moody
Neighbourhood
Heritage Mountain
City
Port Moody
Postal Code
V3H 4T2
Gross Taxes
$7,531.37
Zoning
RS1

Rooms

17 types
Living Room
1
Dining Room
1
Kitchen
1
Eating Area
1
Family Room
1
Den
1
Foyer
1
Laundry
1
Primary Bedroom
1
Walk-In Closet
2
Steam Room
1
Bedroom
4
Recreation Room
1
Storage
1
Utility
1
Patio
2
Porch (enclosed)
3

Bathrooms

3-piece
1
6-piece ensuite
1
4-piece ensuite
2