7
Bedrooms

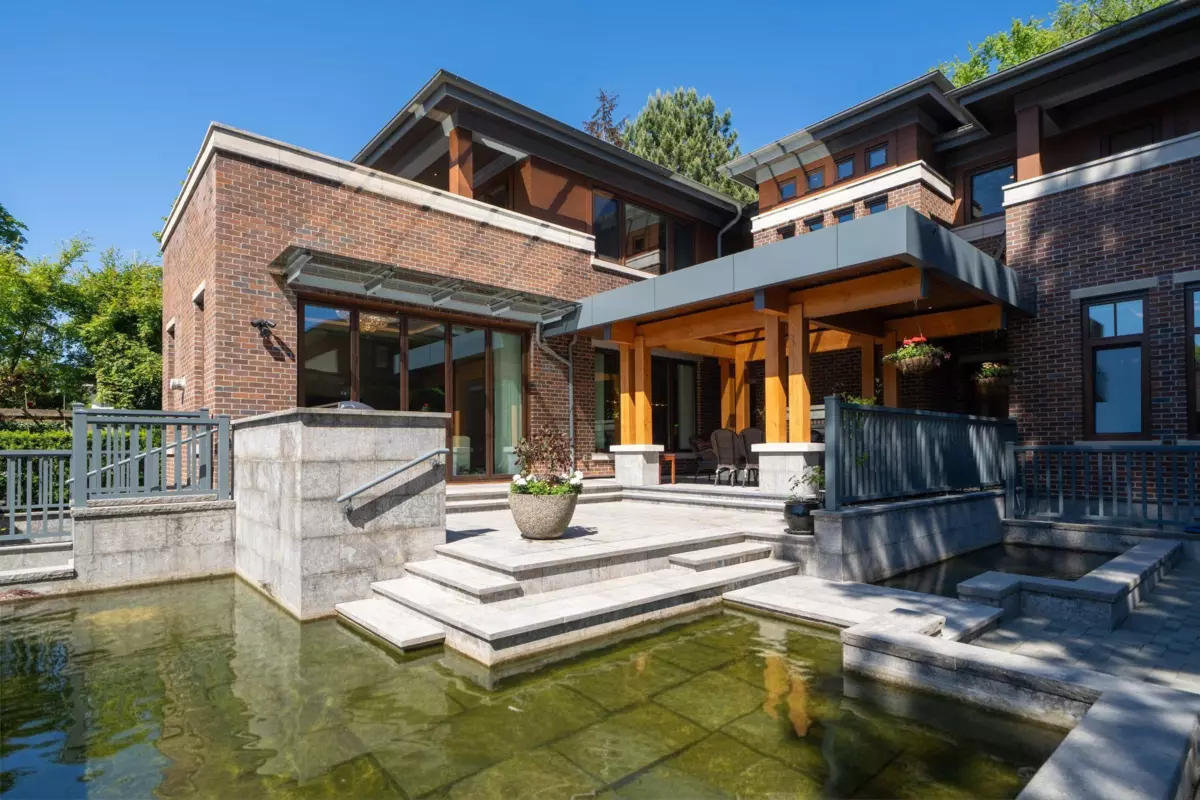
Iconic. Classic. Tailor-made. Boston/NY style Masterpiece crafted by elite team of world renowned architect/interior designer/master builder, blessed by Fengshui Master. Prestigious & picturesque Churchill St. 7400sf elegance on 13,276sf ppty. Large formal principal rms on main, extensive of walnut flooring & wood panels, top-end appl in both kitchens, gourmet kit w/ huge island. Fam rm eclipse dr opens to a BBQ deck w/built-in O/D kit & covered patio w/ F/P overlooking Zen Koi pond & mature backyard gardens. 4 ensuite bdrms up, a library/open den, 2nd laundry rm; Master Bdrm has its own patio. Bsmt boasts a bowling alley sized rec rm, wet bar, wind cellar, prof. theatre, O/D water fountain, 2 bd, 3 baths & the main laundry. Bonus: a 540sf 1-lvl L/W home. 2 car garage + a parking pad.