5
Bedrooms

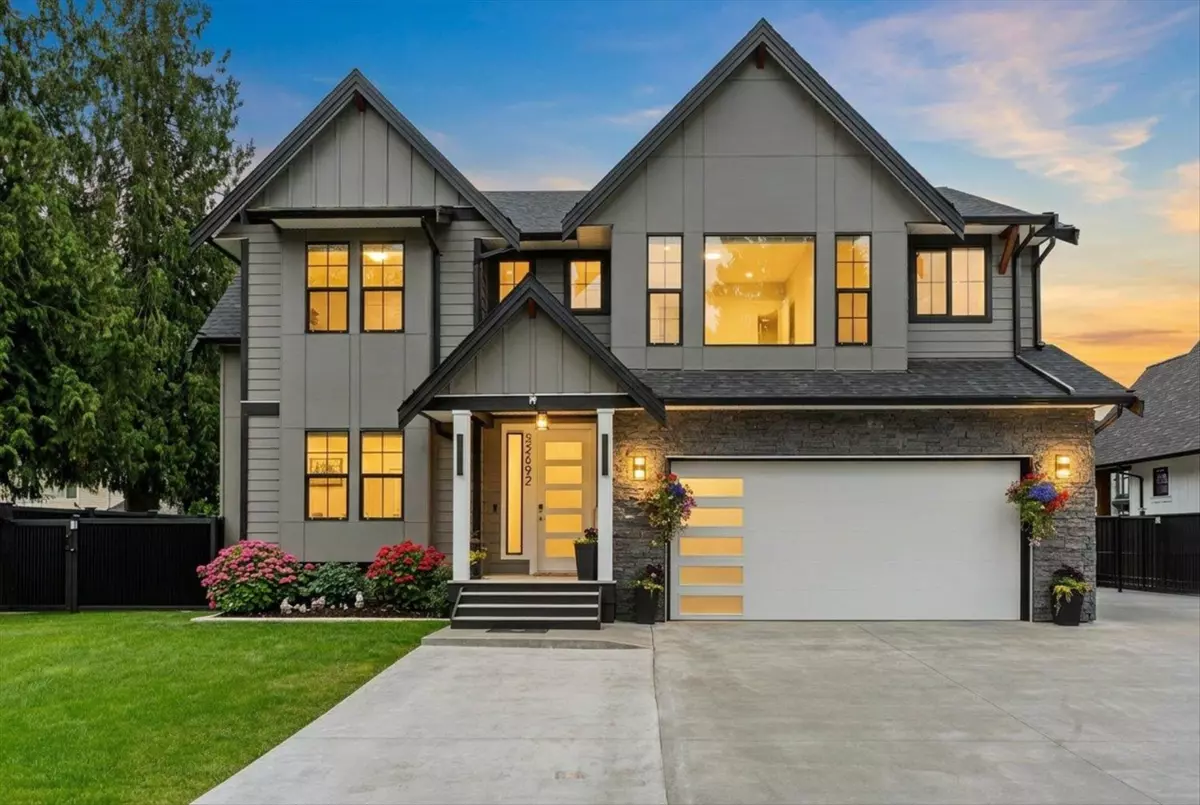
Nestled at the base of Mt. Cheam on a sought-after dead-end street in Rosedale, this immaculate, no-expense-spared executive home greets you with soaring 19' ceilings & a true sense of arrival as you walk in. 4,000+ sq ft of luxury living, 5 beds & 4 baths on a flat 8,632 sq ft lot. Chef's kitchen shines with Café appliances, pot filler & large pantry. Enjoy on-demand hot water, A/C, built-in vac, heated floors, electric blinds & soundproofed floors. Outdoor living is unmatched: landscaping, irrigation, covered patio with heater, outdoor kitchen & gas fire-table hookup. Entertainer's basement with rec room, full bar & insulated foundation. Bright 700 sq ft 1-bed suite with full appliances. 60-amp RV plug, 200 + 100-amp panels, epoxy garage floors & EV charger complete this home. Must see!