3
Bedrooms

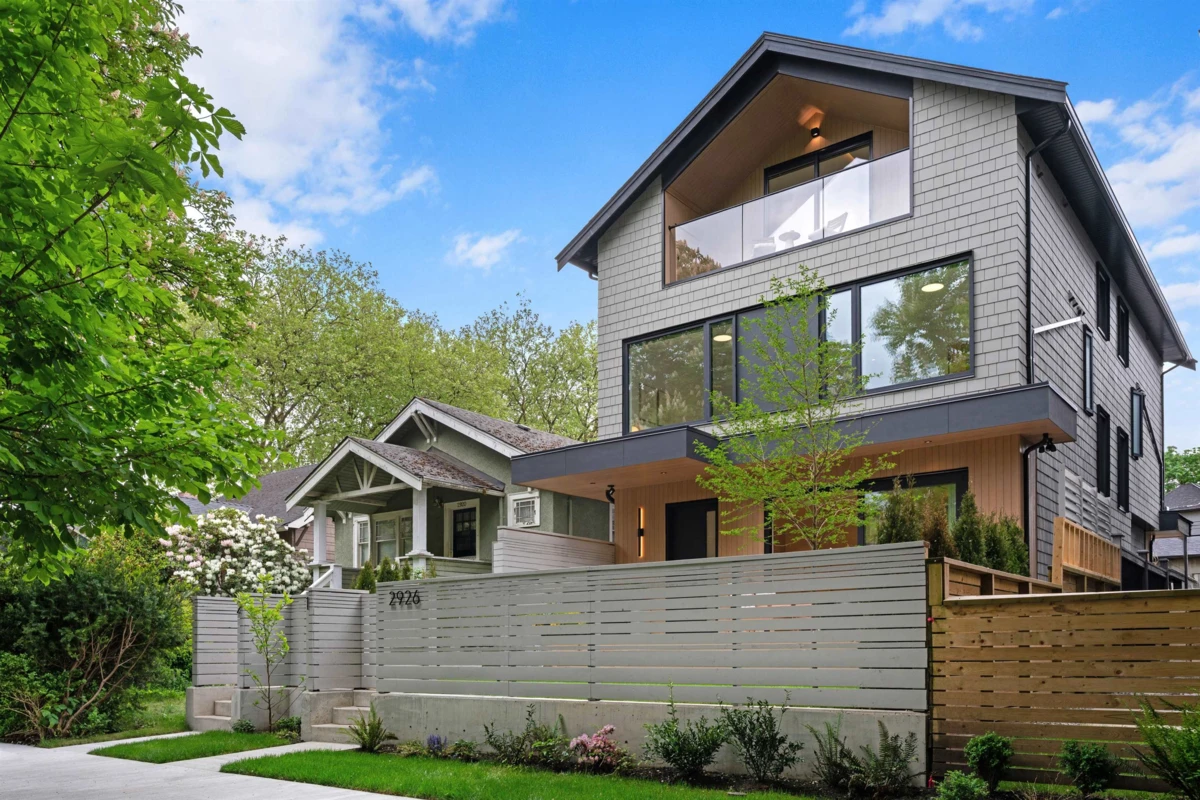
Where modern design meets Kitsilano lifestyle — this brand new front duplex delivers space, function, and refined finishes. The main floor offers open-concept living with seamless indoor-outdoor flow to a patio and private fenced yard, ideal for entertaining, kids, or pets. The kitchen features a full Miele appliance package and sleek modern design. Comfort is elevated with radiant in-floor heating and AC. Truly family-oriented floorplans like this remain exceptionally rare — offering light, openness, and privacy without compromise. The second level features two bedrooms, each with ensuite, plus laundry and a versatile den for office or study. The top floor is a private primary retreat with spa-inspired ensuite, walk-in closet, and flexible lounge or office space opening to a covered patio