
One-page property sheet — A4
Property Detail Sheet
MLS R3144659 · Listed 9 Jul 2026

6346 Burns Street

Burnaby, BC · V5E 1T2 · Single Family Residence
Active — 59 days on market
$2,999,888
$782 / sq ft  ·  est. $13,271 / mo
7
Bedrooms
6
Bathrooms
3,835
Finished sq ft
6,180
Lot size
2018
Year built
4
Parking
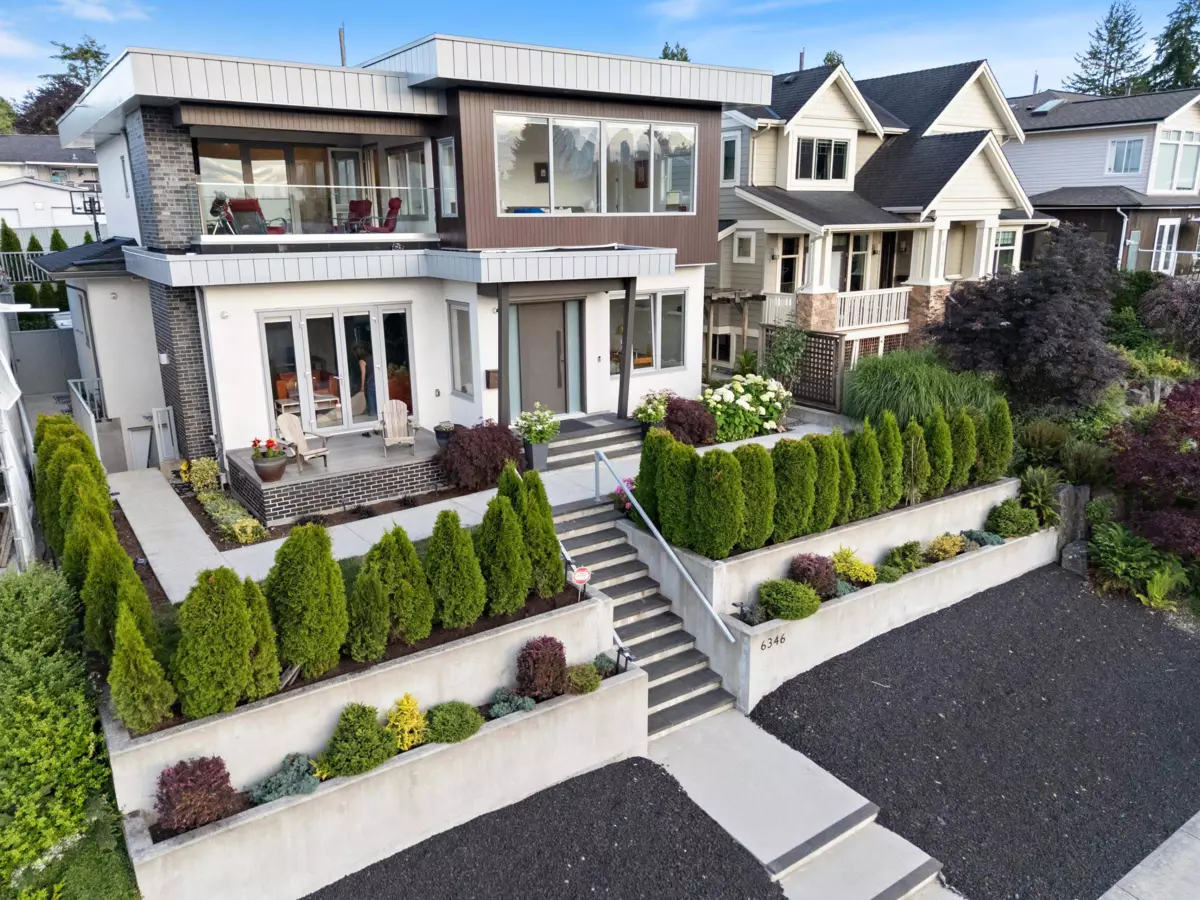
Exterior Front Photo of 6346 Burns Street, Burnaby, BC

About this home

Stunning custom home in prestigious Upper Deer Lake! The main floor features a gourmet kitchen with premium Miele appliances, large island with seating, separate wok kitchen, wine storage, private office, full 3-piece bath, and tile flooring. The open-concept layout, gas fireplaces, and built-in speakers create the perfect setting for indoor/outdoor living and entertaining. Upstairs offers four spacious bedrooms, each with access to a bathroom. The primary suite showcases mountain views and a private upper deck with fireplace and TV. Enjoy radiant heating, A/C, HRV, and security cameras. Double garage with EV rough-in plus two open parking spaces. Bonus 2-bedroom legal suite and separate 1-bedroom nanny suite with laundry. Fully fenced yard with patio, hot tub, and fire pit.

Exterior Features

View Description
MOUNTAIN
Roof
Torch-On
Structures
Residential Detached

Lot & Land

Lot Size
6180
Lot Size Depth
Feet
Lot Size Frontage
51.51
MLS #
R3144659
Area
Burnaby South
Neighbourhood
Upper Deer Lake
City
Burnaby
Postal Code
V5E 1T2
Gross Taxes
$9,254.63
Zoning
R-1

Rooms

13 types
Foyer
1
Living Room
3
Dining Room
1
Kitchen
2
Wok Kitchen
1
Mud Room
1
Family Room
1
Office
1
Patio
5
Primary Bedroom
1
Walk-In Closet
1
Bedroom
6
Eating Area
1

Bathrooms

3-piece
2
3-piece ensuite
3