
One-page property sheet — A4
Property Detail Sheet
MLS R3144726 · Listed 7 Jul 2026

9583 Emerald Drive

Whistler, BC · V8E 0G5 · Single Family Residence
Active — 51 days on market
$3,499,000
$1,269 / sq ft  ·  est. $15,480 / mo
4
Bedrooms
3
Bathrooms
2,757
Finished sq ft
10,235
Lot size
1993
Year built
4
Parking
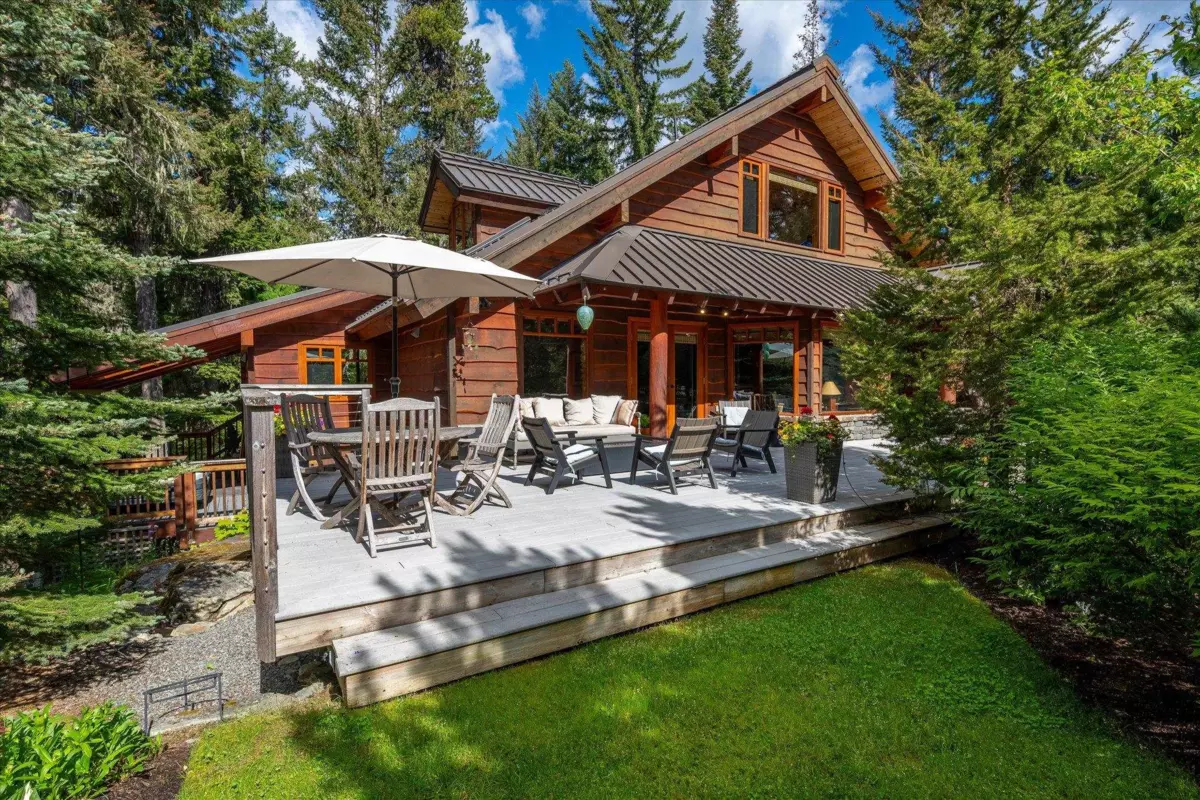
Exterior Front Photo of 9583 Emerald Drive, Whistler, BC

About this home

Set above the street level and backing on to a forest greenbelt in Emerald Estates, this unique craftsman style home offers evergreen trees from every window. Three bedrooms, 3 full bathrooms, a media room/office and versatile upper loft, extend over 5 levels for separation and privacy. A bright open plan living room with a wood burning fireplace, dining room and kichen create a great space for entertaining. The sunny front deck for outdoor living is set amongst mature landscaping and offers mountain views. The side deck has a private covered hot tub while the back deck has a BBQ with convenient acess from the kitchen. A gear room with custom storage connects to a laundry room and full bath with a steam shower. The double car garage with EV charger offers plenty of storage.

Exterior Features

Exterior Features
Balcony
View Description
MOUNTAIN
Roof
Metal
Structures
Residential Detached

Lot & Land

Lot Size
10235
Lot Size Depth
Metres
Lot Size Frontage
95.01
MLS #
R3144726
Area
Whistler
Neighbourhood
Emerald Estates
City
Whistler
Postal Code
V8E 0G5
Gross Taxes
$8,144.05
Zoning
RS1

Rooms

11 types
Kitchen
1
Dining Room
1
Living Room
1
Foyer
1
Hobby Room
1
Laundry
1
Den
1
Family Room
1
Bedroom
3
Primary Bedroom
1
Walk-In Closet
1

Bathrooms

3-piece
2
3-piece ensuite
1