
One-page property sheet — A4
Property Detail Sheet
MLS R3144793 · Listed 7 Jul 2026

6595 Dayton Drive

Sardis, BC · V2R 1V4 · Single Family Residence
Active — 61 days on market
$1,610,000
$332 / sq ft  ·  est. $7,123 / mo
7
Bedrooms
6
Bathrooms
4,849
Finished sq ft
7,841
Lot size
2023
Year built
6
Parking
Exterior Front Photo of 6595 Dayton Drive, Sardis, BC

About this home

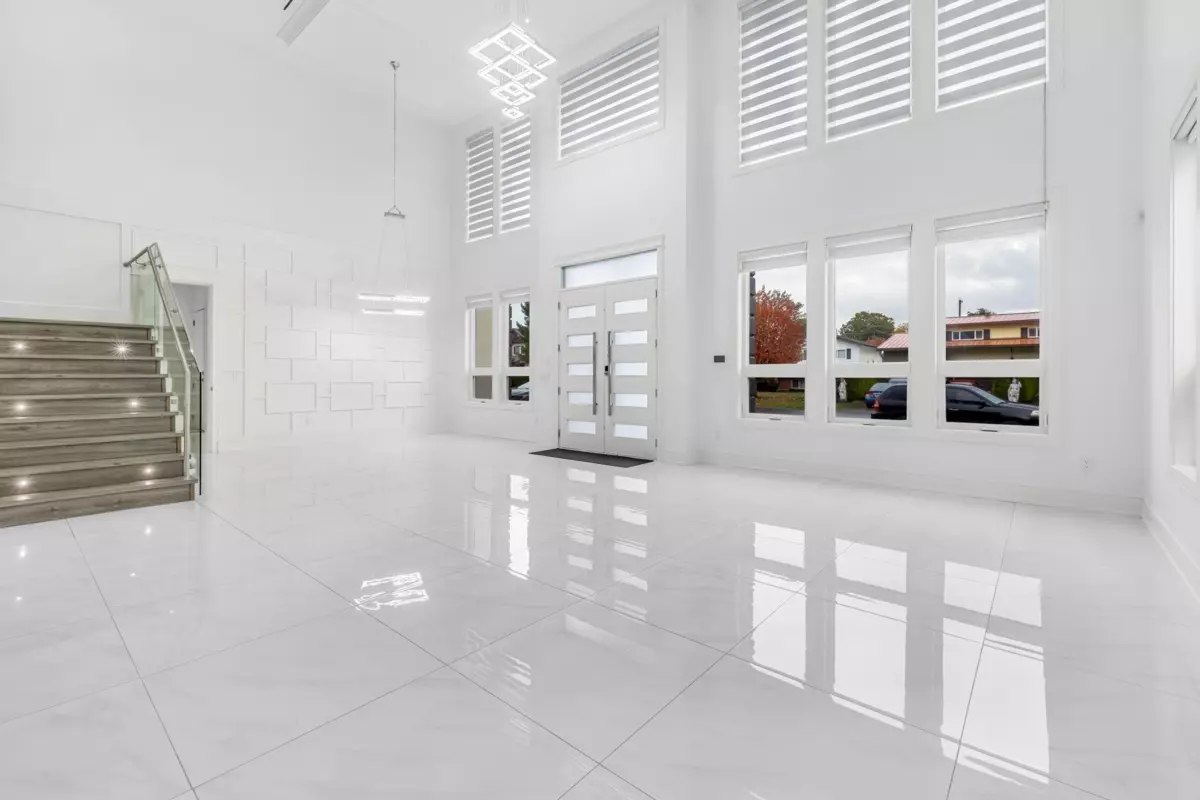
Rarely available almost brand new custom-built home on a spacious 7,800 sq. ft. lot in Sardis. This almost 5000 sqft home features a chef-inspired kitchen with a large island, premium appliances, and high-end cabinetry, complemented by a separate wok kitchen. The main level also offers a generous living room, dining area, family room, a dedicated office, and a full bathroom, with seamless access to a large covered patio for outdoor entertaining. Upstairs, the luxurious primary suite includes a walk-in closet, spa-like ensuite, and private balcony. Four additional bedrooms (three with ensuites) provide ample space, along with a laundry room and a second large balcony accessible from three bedrooms. A two-bedroom suite offers excellent income potential. Book your tour today!

Exterior Features

Exterior Features
Balcony, Private Yard
View Description
Mountain Views
Roof
Asphalt
Structures
Residential Detached

Lot & Land

Lot Size
7841
Lot Size Depth
Feet
Lot Size Frontage
74.7
MLS #
R3144793
Area
Sardis
Neighbourhood
Sardis South
City
Sardis
Postal Code
V2R 1V4
Gross Taxes
$9,101.39
Zoning
R1-A

Rooms

11 types
Living Room
1
Dining Room
1
Foyer
1
Family Room
1
Kitchen
2
Wok Kitchen
1
Office
1
Patio
1
Primary Bedroom
1
Bedroom
6
Laundry
1

Bathrooms

3-piece
1
4-piece
1
3-piece ensuite
3