12
Bedrooms

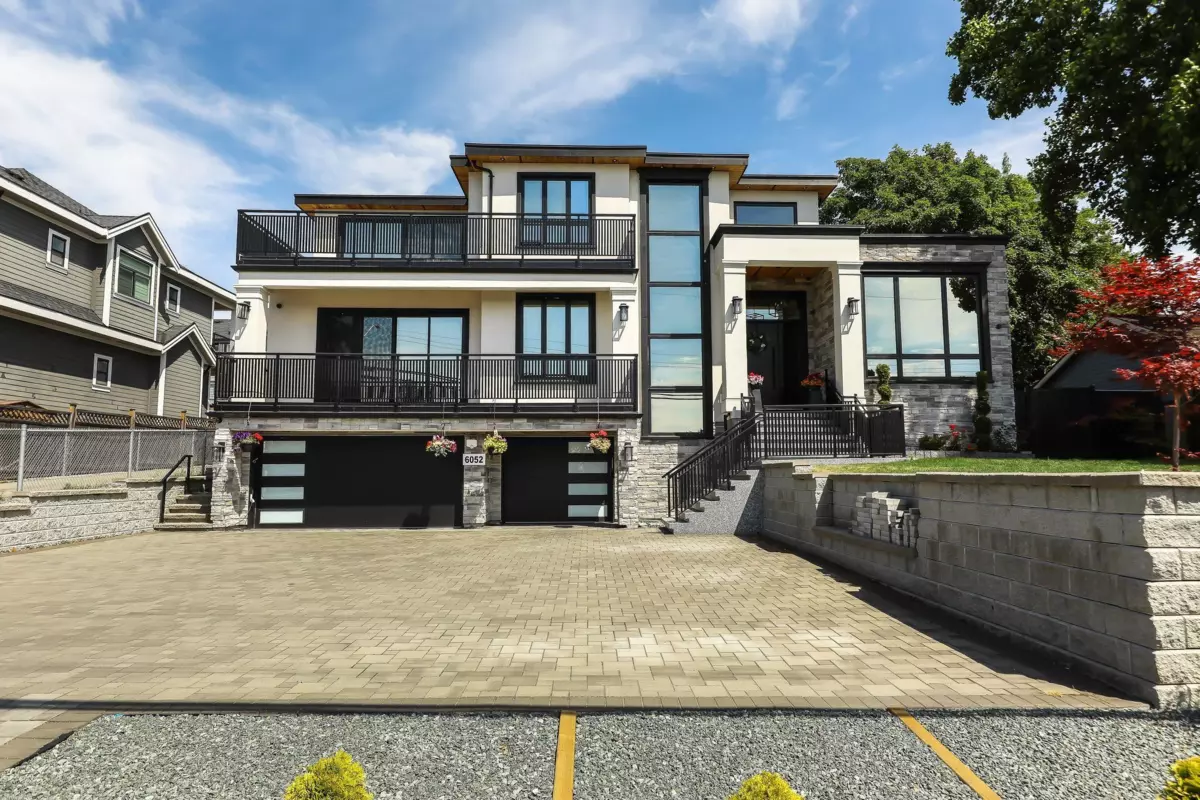
Exceptional luxury, home in the heart of Cloverdale! Custom built home over 7200 Sq.ft. finished, offers 10 bdrms & 9 baths on a 9969 sq.ft. lot. Designed for multi-gen.Open foyer entry leads to gourmet kitchen & spice (Wok) kitchen,pantry family rm, living rm,Above floor 5 generous size Bdrms + 4 ensuites with balconies, theatre , office. High quality lighting & plumbing fixtures, premuim appliances, a/c, hrv, radiant heat, heated garage,living with an elevator access ,solar system,quality finishes throught include energy -efficient specialty glass windows,parking up to 13 vehicles in driveway.2 Bdrm legal Suite rented $2000, plus 2 bedroom unauthorized suite for mortgage helper,covered sundeck to entertain! Luxury,comfort,varsatilty & income potential! Walk to Tweedsmuir Scondary School