8
Bedrooms

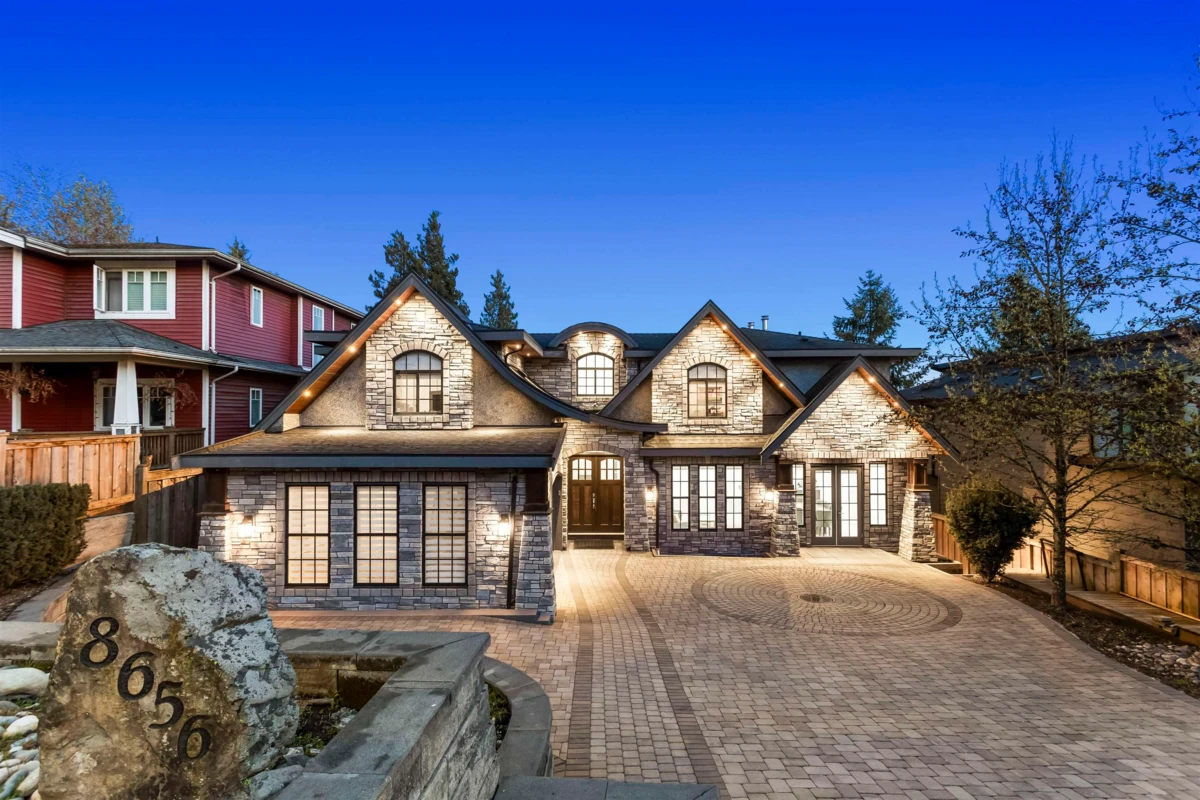
Luxury and craftsmanship meet on this rare 12275 sq ft lot with nearly 5000sqft of refined interiors.This stunning home features the highest quality finishings, including double height ceilings, bianco carrara marble counter tops,Kingsman fireplaces, Sub-Zero and Wolf appliances and walk in cooler within wok kitchen. Large entertaining deck and exquisite landscaping all enclosed with fencing for privacy. Upstairs offers 4 ensuite bedrooms, with a master featuring a grand spa bath, two way fireplace and private balcony. Concrete decks,full security and underground electrical highlight quality. Separate entry walkout basement. Prime setting near Market Crossing, parks, schools and SkyTrain. Rear lane access provides subdivision potential to build house or multiplex options under SSMUH rules.