
One-page property sheet — A4
Property Detail Sheet
MLS R3145093 · Listed 10 Jul 2026

4 1911 Woodside Boulevard

Agassiz, BC · V0M 1A1 · Single Family Residence
Active — 58 days on market
$1,099,900
$286 / sq ft  ·  est. $4,866 / mo
5
Bedrooms
4
Bathrooms
3,844
Finished sq ft
8,254
Lot size
2016
Year built
6
Parking
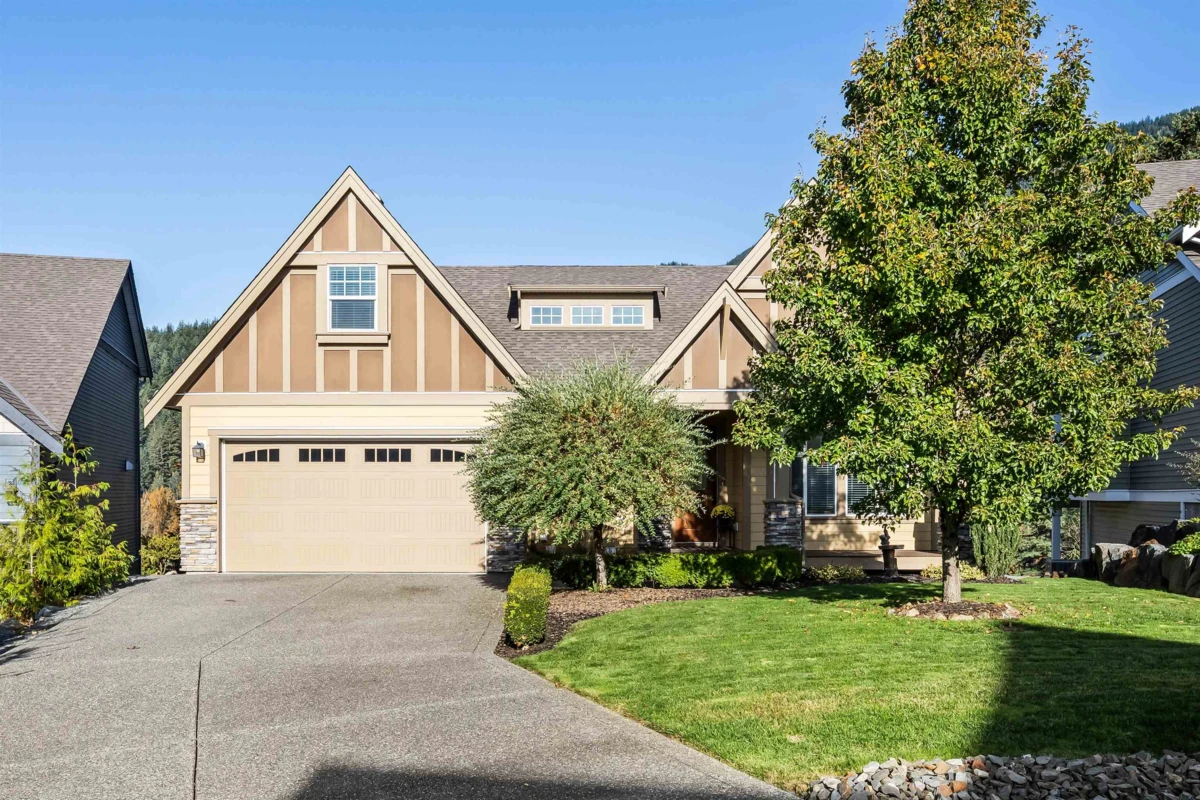
Exterior Front Photo of 4 1911 Woodside Boulevard, Agassiz, BC

About this home

Stunning 5 bed 4 Bath RANCHER with Loft and FULLY FINISHED Walk-Out Basement w/ nearly 4,000 sqft nestled against the mountains with breathtaking views in private gated cul-de-sac. MAIN-FLOOR LIVING w/ vaulted ceilings, GAS F/P, upgraded kitchen w/ GAS RANGE, large island, and access to covered deck with panoramic views. Primary has vaulted ceilings, ensuite w/ heated floors, W/I SHOWER, double sinks, soaker tub, W/I closet & deck access. Upstairs offers 2 bedrooms, a full bath, and a bright large bonus room. VERSATILE WALK-OUT BASEMENT has 2 bedrooms, a den, and a HUGE REC ROOM w/ access to SALT WATER HOT TUB easily SUITE-ABLE for multi-family living. Double garage, long driveway, low-maintenance yard & A/C HEAT PUMP. Minutes to Sandpiper Golf Course, Harrison Hot Springs & Hemlock.

Exterior Features

Exterior Features
Balcony
View Description
EPIC MOUNTAIN VIEWS
Roof
Asphalt
Structures
Residential Detached

Lot & Land

Lot Size
8254
Lot Size Depth
Feet
Lot Size Frontage
46.21
MLS #
R3145093
Area
Agassiz
Neighbourhood
Mt Woodside
City
Agassiz
Postal Code
V0M 1A1
Gross Taxes
$4,546.58
Zoning
CD2

Rooms

11 types
Den
1
Kitchen
1
Living Room
1
Dining Room
1
Primary Bedroom
1
Walk-In Closet
1
Pantry
1
Bedroom
4
Flex Room
1
Hobby Room
1
Recreation Room
1

Bathrooms

5-piece ensuite
1
2-piece
1
4-piece ensuite
1
4-piece
1