5
Bedrooms

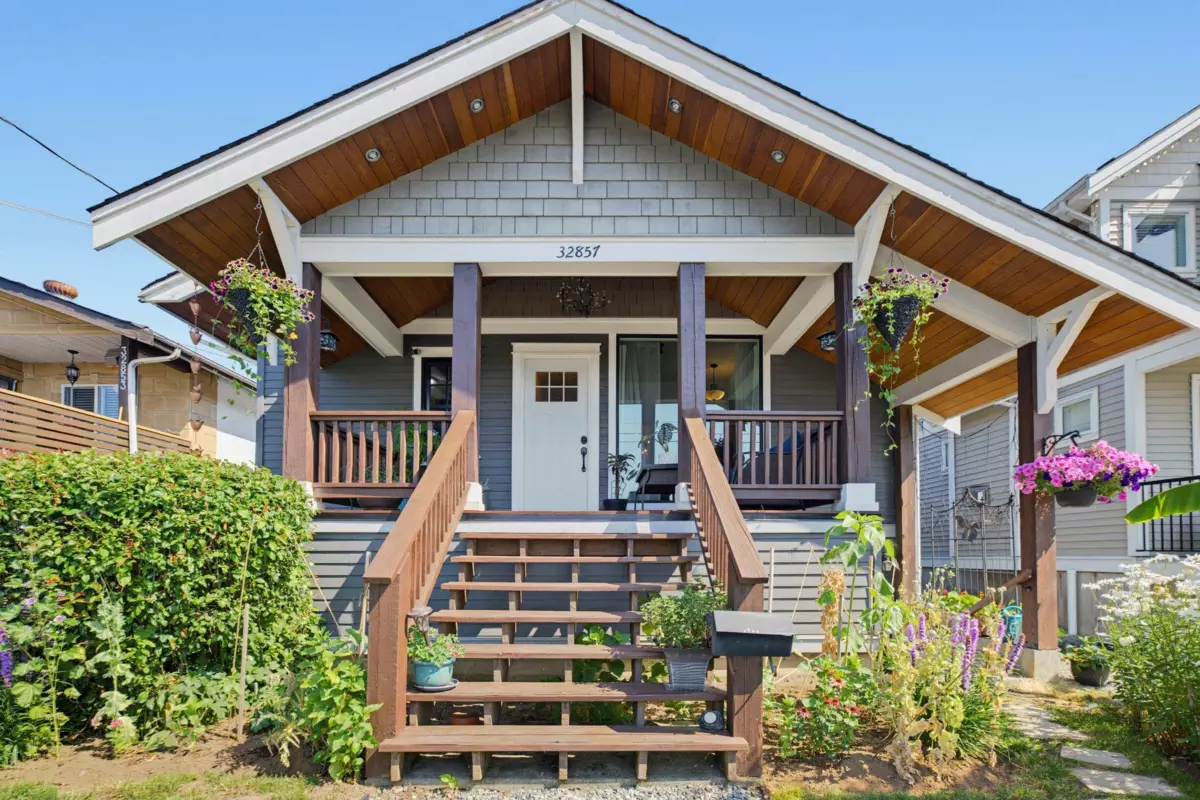
DOWNTOWN CORE DUAL-INVESTMENT OP! Meticulously maintained 1925 character home blending vintage charm with modern upgrades. Highlighting a luxury covered outdoor entertaining back deck, opening up to a zen garden pond oasis. PLUS lane-level rear 5+ parking(RV/boat) & workshop w/ connected electricity (coach/laneway house zoning). BONUS 1-bed guest suite with separate entry— perfect for live/work studio, extended family or rental income. MASSIVE developer upside: located in the high-density Downtown OCP corridor near the West Coast Express. Capitalize on Transit-Oriented Area parking exemptions or build a 4-unit multiplex by-right via SSMUH bylaws. Surrounding block in active land assembly talks; this is a strategic asset to hold, live in, or sell to a builder to complete their site.